

2109 Pioneer Road, Evanston, Illinois 60201
Sorry, we are updating photos, please update this page in 15 minutes
$692,500
|
Sold
|
|
| Status: | Closed |
| Sqft: | 0 |
| Cost/Sqft: | — |
| Beds: | 4 |
| Baths: | 3 |
| Year Built: | — |
| Property Taxes: | $9,217 |
| Days On Market: | 7186 |
| Lot Size: | 0,00 |
Description
FULL 2 STORY BRICK BUNGALOW. BEAUTIFULLY UPDATED & NEWLY DECORATED. CHRMG SUN RM OFF LR; GRT MSTR STE, WALK IN CLOSET, SEPARATE VANITY AREA; SMART, SPACIOUS LAYOUT; 3 BRS+2BTHS UP; 4TH BR ON 1ST FLR+FULL BTH GIVES GRT FLEXIBITY! SHARP KITCHEN; NEW FURNACE;NEW W/D;SCREEN PORCH;LANDSCAPED YD;NR TRAIN, SHOPS. LINCOLNWOOD SCHOOL. LOTS OF ROOM IN A HOME TO LOVE!
Property Specifics
| Single Family | |
| — | |
| Bungalow | |
| — | |
| Full | |
| Brick, Cedar | |
| Asphalt | |
| — | |
| No | |
| — |
| Cook | |
| — | |
| 0 / Not Applicable | |
| None | |
| Lake Michigan | |
| Public Sewer | |
| Central Air, Partial, Zoned | |
| Natural Gas, Steam, Radiator(s), Sep Heating Systems - 2+, Zoned | |
| 06431310 | |
| 10123210280000 |
Nearby Schools
| NAME: | DISTRICT: | DISTANCE: | |
|---|---|---|---|
|
Grade School
Lincolnwood |
65 | — | |
|
Middle School
Haven |
65 | Not in DB | |
Property History
| DATE: | EVENT: | PRICE: | SOURCE: |
|---|---|---|---|
| 16 Aug, 2007 | Sold | $692,500 | MRED MLS |
| 1 Jun, 2007 | Under contract | $709,000 | MRED MLS |
| — | Last price change | $753,900 | MRED MLS |
| 6 Mar, 2007 | Listed for sale | $780,000 | MRED MLS |
| 14 Apr, 2015 | Sold | $718,000 | MRED MLS |
| 21 Mar, 2015 | Under contract | $729,900 | MRED MLS |
| — | Last price change | $757,500 | MRED MLS |
| 2 Feb, 2015 | Listed for sale | $774,900 | MRED MLS |
Sorry, we are updating photos, please update this page in 15 minutes
Room Specifics
All Bedroom Info:
Total Bedrooms: 4
Bedrooms Above Ground: 4
Bedrooms Below Ground: 0
Total Bedrooms: 4
Bedrooms Above Ground: 4
Bedrooms Below Ground: 0
Second Bedroom Info:
Dimensions: —
Location: —Dimensions: —
Floor Type: Carpet
Third Bedroom Info:
Dimensions: —
Location: —Dimensions: —
Floor Type: Carpet
Fourth Bedroom Info:
Dimensions: —
Location: —Dimensions: —
Floor Type: Hardwood
Bathroom Info:
Full Bathrooms: 3
Partial Bathrooms: —Full Bathrooms: 3
Bathroom Amenities: —
Bathroom in Basement: 0
Dining Room Info:
Dimensions: —
Location: —Dimensions: —
Floor Type: Hardwood
Kitchen Info:
Dimensions: —
Location: —Dimensions: —
Floor Type: Hardwood
Features: Eating Area-Breakfast Bar
Living Room Info:
Dimensions: —
Location: —Dimensions: —
Floor Type: Hardwood
Family Room Info:
Dimensions: —
Location: —Dimensions: —
Floor Type: Hardwood
Additional Rooms Info:
Rooms: Mud Room, Screened Porch, Sun Room
Basement: FullRooms: Mud Room, Screened Porch, Sun Room
Other Specifics
| 2 | |
| — | |
| Garage | |
| — | |
| — | |
| — | |
| Porch Screened | |
| Fenced Yard | |
| 41 X 149 | |
| Dormer | |
| Full | |
| Vaulted/Cathedral Ceilings, Skylight(s), First Floor Bedroom | |
| Range, Microwave, Dishwasher, Refrigerator, Washer, Dryer, Disposal | |
| Not in DB | |
| Sidewalks, Street Lights, Street Paved | |
| — | |
| Wood Burning |
Tax History
| Year | Property Taxes |
|---|---|
| 2007 | $9,217 |
| 2015 | $12,646 |
Contact Agent
Nearby Similar Homes
Evanston, Illinois 60201

For Sale
$560,000
3 beds / 2.0 baths / 1,490 ft2
Single Family / Built: 1916
16
2412 Noyes Street, Evanston, Illinois 60201

For Sale
$1,895,000
5 beds / 5.1 baths / 5,800 ft2
Single Family / Built: 2015
31
2227 Foster Street, Evanston, Illinois 60201

For Sale
$624,500
4 beds / 3.1 baths / 0 ft2
Single Family / Built: 1934
30
1939 Hartrey Avenue, Evanston, Illinois 60201
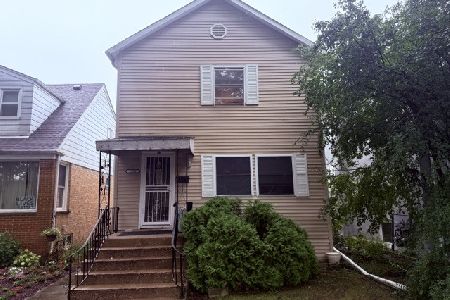
For Sale
$475,000
3 beds / 2.0 baths / 1,300 ft2
Single Family / Built: 1927
25
1836 Hartrey Avenue, Evanston, Illinois 60201
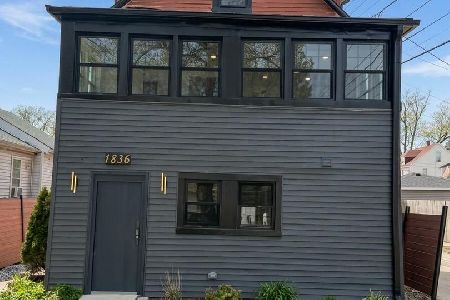
For Sale
$479,000
5 beds / 3.0 baths / 1,599 ft2
Single Family / Built: 1894
16
2612 Payne Street, Evanston, Illinois 60201

For Sale
$2,250,000
4 beds / 4.1 baths / 4,570 ft2
Single Family / Built: 2027
23
Nearby Sold Comparables
2109 Pioneer Road, Evanston, Illinois 60201

Sold
$729,900
4 beds / 3.1 baths / 3,068 ft2
Single Family / Built: 1926
4296
2101 Pioneer Road, Evanston, Illinois 60201
Sold
$499,000
4 beds / 1.1 baths / 0 ft2
Single Family / Built: 1923
6922
2101 Pioneer Road, Evanston, Illinois 60201
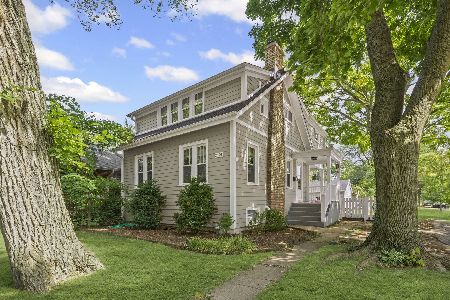
Sold
$750,000
4 beds / 2.1 baths / 1,720 ft2
Single Family / Built: 1924
388
2101 Pioneer Road, Evanston, Illinois 60201
Sold
$539,000
4 beds / 1.1 baths / 1,720 ft2
Single Family / Built: 1923
4807
2101 Pioneer Road, Evanston, Illinois 60201

Sold
$649,000
4 beds / 2.1 baths / 1,720 ft2
Single Family / Built: 1924
1986
2119 Pioneer Road, Evanston, Illinois 60201

Sold
$1,299,000
4 beds / 4.1 baths / 0 ft2
Single Family / Built: 2018
1703
Contact Agent
Listing Provided By
Berkshire Hathaway HomeServices KoenigRubloff
