

211 Fern Drive, Island Lake, Illinois 60042
Subdivision > Island Lake Estates
Sorry, we are updating photos, please update this page in 15 minutes
$197,900
|
Sold
|
|
| Status: | Closed |
| Sqft: | 1,500 |
| Cost/Sqft: | $133 |
| Beds: | 3 |
| Baths: | 3 |
| Year Built: | 1995 |
| Property Taxes: | $3,937 |
| Days On Market: | 4242 |
| Lot Size: | 0,00 |
Description
Year round waterfront resort lifestyle or weekend-holiday escape, this picturesque 2-story will steal your heart but not your budget! From the brand new roof/gutters to the newer high-quality pier and steel seawall, you're sure to appreciate the incredible views*double french doors leading to wrap-around deck*large master w/walls of windows*2nd floor laundry*fireplace*deep cement crawl*newer driveway and much more!
Property Specifics
| Single Family | |
| — | |
| — | |
| 1995 | |
| None | |
| Cedar | |
| Asphalt | |
| 2-STORY | |
| Yes | |
| — |
| Lake | |
| Island Lake Estates | |
| 0 / Not Applicable | |
| None | |
| Public | |
| Public Sewer | |
| Central Air | |
| Natural Gas, Forced Air | |
| 08868852 | |
| 09211090360000 |
Nearby Schools
| NAME: | DISTRICT: | DISTANCE: | |
|---|---|---|---|
|
Grade School
Cotton Creek School |
118 | — | |
|
Middle School
Matthews Middle School |
118 | Not in DB | |
|
High School
Wauconda Comm High School |
118 | Not in DB | |
Property History
| DATE: | EVENT: | PRICE: | SOURCE: |
|---|---|---|---|
| 11 Dec, 2015 | Sold | $197,900 | MRED MLS |
| 30 Oct, 2015 | Under contract | $199,900 | MRED MLS |
| — | Last price change | $209,000 | MRED MLS |
| 22 Mar, 2015 | Listed for sale | $224,900 | MRED MLS |
| 14 Jul, 2019 | Under contract | $0 | MRED MLS |
| 3 Jul, 2019 | Listed for sale | $0 | MRED MLS |
| 17 Mar, 2021 | Sold | $218,000 | MRED MLS |
| 16 Oct, 2020 | Under contract | $224,900 | MRED MLS |
| 2 Oct, 2020 | Listed for sale | $224,900 | MRED MLS |
Sorry, we are updating photos, please update this page in 15 minutes
Room Specifics
All Bedroom Info:
Total Bedrooms: 3
Bedrooms Above Ground: 3
Bedrooms Below Ground: 0
Total Bedrooms: 3
Bedrooms Above Ground: 3
Bedrooms Below Ground: 0
Second Bedroom Info:
Dimensions: —
Location: —Dimensions: —
Floor Type: Carpet
Third Bedroom Info:
Dimensions: —
Location: —Dimensions: —
Floor Type: Carpet
Bathroom Info:
Full Bathrooms: 3
Partial Bathrooms: 1Full Bathrooms: 3
Bathroom Amenities: —
Bathroom in Basement: 0
Kitchen Info:
Dimensions: —
Location: —Dimensions: —
Floor Type: Vinyl
Features: Eating Area-Table Space
Living Room Info:
Dimensions: —
Location: —Dimensions: —
Floor Type: Carpet
Additional Rooms Info:
Rooms: Eating Area
Basement: NoneRooms: Eating Area
Other Specifics
| 1 | |
| Concrete Perimeter | |
| Garage | |
| — | |
| — | |
| — | |
| Deck | |
| Channel Front, Lake Front, Water View | |
| 40X85 | |
| Pull Down Stair,Unfinished | |
| Full | |
| Second Floor Laundry | |
| Range, Microwave, Dishwasher, Refrigerator, Washer, Dryer, Disposal | |
| Not in DB | |
| Water Rights | |
| — | |
| Wood Burning, Gas Log, Gas Starter |
Tax History
| Year | Property Taxes |
|---|---|
| 2015 | $3,937 |
| 2021 | $4,239 |
Contact Agent
Nearby Similar Homes
402 Channel Drive, Island Lake, Illinois 60042

For Sale
$369,900
2 beds / 2.0 baths / 1,594 ft2
Single Family / Built: 1952
23
3411 Ridge Road, Island Lake, Illinois 60042

For Sale
$335,000
3 beds / 1.1 baths / 1,762 ft2
Single Family / Built: 1974
31
3610 Eastway Drive, Island Lake, Illinois 60042

For Sale
$388,300
3 beds / 3.0 baths / 2,472 ft2
Single Family / Built: 1943
17
205 Hillside Drive, Island Lake, Illinois 60042
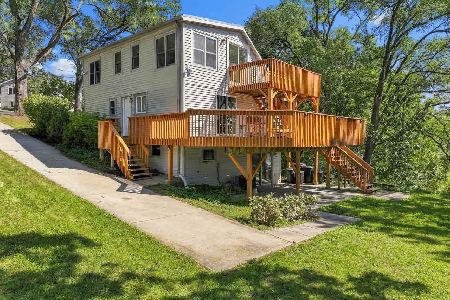
For Sale
$364,900
3 beds / 2.0 baths / 1,440 ft2
Single Family / Built: 1938
47
3813 Eastway Drive, Island Lake, Illinois 60042

For Sale
$284,995
2 beds / 1.0 baths / 668 ft2
Single Family / Built: 1937
12
412 Fairfield Drive, Island Lake, Illinois 60042

For Sale
$289,000
3 beds / 2.0 baths / 1,246 ft2
Single Family / Built: 1944
9
Nearby Sold Comparables
211 Fern Drive, Island Lake, Illinois 60042
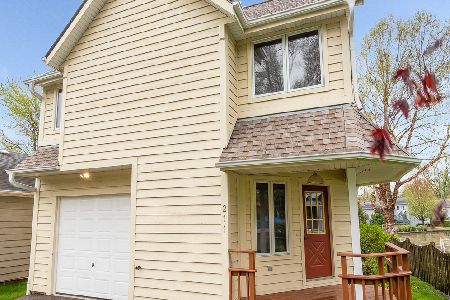
Sold
$224,900
3 beds / 2.1 baths / 1,500 ft2
Single Family / Built: 1995
2221
212 Fern Drive, Island Lake, Illinois 60042

Sold
$225,000
4 beds / 2.0 baths / 1,224 ft2
Single Family / Built: 1977
1973
224 Channel Drive, Island Lake, Illinois 60042

Sold
$300,000
3 beds / 2.0 baths / 1,783 ft2
Single Family / Built: 1946
451
220 Fern Drive, Island Lake, Illinois 60042

Sold
$179,900
3 beds / 1.0 baths / 1,248 ft2
Single Family / Built: 1938
815
3212 Poplar Drive, Island Lake, Illinois 60042

Sold
$159,900
2 beds / 1.1 baths / 1,406 ft2
Single Family / Built: 1948
3852
3214 Poplar Drive, Island Lake, Illinois 60042
Sold
$31,000
2 beds / 1.0 baths / 876 ft2
Single Family / Built: 1938
4675
Contact Agent
Listing Provided By
Century 21 American Sketchbook
