

211 Gail Court, Prospect Heights, Illinois 60070
Sorry, we are updating photos, please update this page in 15 minutes
$335,000
|
Sold
|
|
| Status: | Closed |
| Sqft: | 2,656 |
| Cost/Sqft: | $147 |
| Beds: | 4 |
| Baths: | 4 |
| Year Built: | 1981 |
| Property Taxes: | $10,507 |
| Days On Market: | 5590 |
| Lot Size: | 0,44 |
Description
Quiet and friendly neighborhood. Tree lined streets. Walking distance to John Hersey High School. Huge, fenced private backyard perfect for summer grilling. Some of the features include: underground sprinkler system, 2009 remodeled kitchen with granite countertops and a marble fireplace in the family room, full, finished basement with a full bathroom. And do not forget about buyer's credit.
Property Specifics
| Single Family | |
| — | |
| Tudor | |
| 1981 | |
| Full | |
| Brick | |
| — | |
| — | |
| No | |
| 0.44 |
| Cook | |
| — | |
| 0 / Not Applicable | |
| None | |
| Community Well | |
| Sewer-Storm | |
| Central Air | |
| Natural Gas, Forced Air | |
| 07850539 | |
| 03214000260000 |
Nearby Schools
| NAME: | DISTRICT: | DISTANCE: | |
|---|---|---|---|
|
Grade School
Dwight D Eisenhower Elementary S |
23 | — | |
|
Middle School
Macarthur Middle School |
23 | Not in DB | |
|
High School
John Hersey High School |
214 | Not in DB | |
Property History
| DATE: | EVENT: | PRICE: | SOURCE: |
|---|---|---|---|
| 9 Aug, 2012 | Sold | $335,000 | MRED MLS |
| 27 Mar, 2012 | Under contract | $389,900 | MRED MLS |
| — | Last price change | $409,000 | MRED MLS |
| 7 Jul, 2011 | Listed for sale | $479,000 | MRED MLS |
Sorry, we are updating photos, please update this page in 15 minutes
Room Specifics
All Bedroom Info:
Total Bedrooms: 5
Bedrooms Above Ground: 4
Bedrooms Below Ground: 1
Total Bedrooms: 5
Bedrooms Above Ground: 4
Bedrooms Below Ground: 1
Second Bedroom Info:
Dimensions: —
Location: —Dimensions: —
Floor Type: Hardwood
Third Bedroom Info:
Dimensions: —
Location: —Dimensions: —
Floor Type: Hardwood
Fourth Bedroom Info:
Dimensions: —
Location: —Dimensions: —
Floor Type: Hardwood
Bathroom Info:
Full Bathrooms: 4
Partial Bathrooms: 1Full Bathrooms: 4
Bathroom Amenities: Whirlpool, Separate Shower, Double Sink
Bathroom in Basement: 1
Dining Room Info:
Dimensions: —
Location: —Dimensions: —
Floor Type: Hardwood
Kitchen Info:
Dimensions: —
Location: —Dimensions: —
Floor Type: Hardwood
Features: Eating Area-Table Space, Pantry-Closet
Laundry Room Info:
Dimensions: —
Location: —Dimensions: —
Floor Type: Ceramic Tile
Living Room Info:
Dimensions: —
Location: —Dimensions: —
Floor Type: Hardwood
Family Room Info:
Dimensions: —
Location: —Dimensions: —
Floor Type: Hardwood
Additional Rooms Info:
Rooms: Bedroom 5, Recreation Room
Basement: FullRooms: Bedroom 5, Recreation Room
Other Specifics
| 2 | |
| — | |
| Garage | |
| — | |
| — | |
| — | |
| Deck, Patio | |
| — | |
| 110X230X170X90 | |
| — | |
| Full | |
| — | |
| Double Oven, Microwave, Dishwasher, Refrigerator, Washer, Dryer, Disposal | |
| Not in DB | |
| — | |
| — | |
| Wood Burning, Gas Starter |
Tax History
| Year | Property Taxes |
|---|---|
| 2012 | $10,507 |
Contact Agent
Nearby Similar Homes
404 Tomah Avenue, Prospect Heights, Illinois 60070

For Sale
$649,900
3 beds / 2.1 baths / 2,900 ft2
Single Family / Built: 1958
25
419 Marion Street, Prospect Heights, Illinois 60070

For Sale
$574,900
3 beds / 2.1 baths / 1,914 ft2
Single Family / Built: 1974
19
406 Marion Street, Prospect Heights, Illinois 60070

For Sale
$539,500
4 beds / 2.1 baths / 2,532 ft2
Single Family / Built: 1958
19
1831 Rolling Lane, Arlington Heights, Illinois 60004
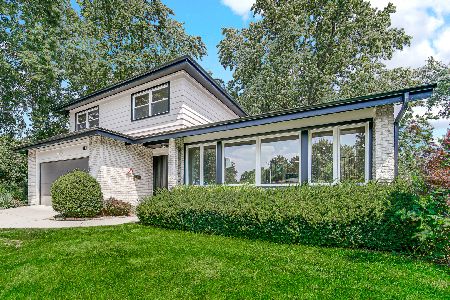
For Sale
$899,000
3 beds / 2.1 baths / 2,585 ft2
Single Family / Built: 1969
47
402 Minnaqua Drive, Prospect Heights, Illinois 60070

For Sale
$699,000
4 beds / 2.1 baths / 2,672 ft2
Single Family / Built: 1970
3
Nearby Sold Comparables
209 Gail Court, Prospect Heights, Illinois 60070
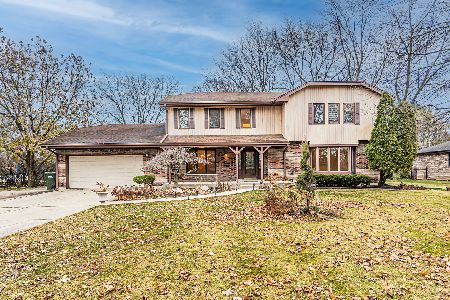
Sold
$610,000
4 beds / 3.1 baths / 3,275 ft2
Single Family / Built: 1981
1410
301 Gail Court, Prospect Heights, Illinois 60070

Sold
$449,900
4 beds / 3.1 baths / 2,712 ft2
Single Family / Built: 1980
3091
208 Lancaster Avenue, Prospect Heights, Illinois 60070
Sold
$457,900
3 beds / 3.0 baths / 2,700 ft2
Single Family / Built: 1977
3885
300 Lancaster Avenue, Prospect Heights, Illinois 60070
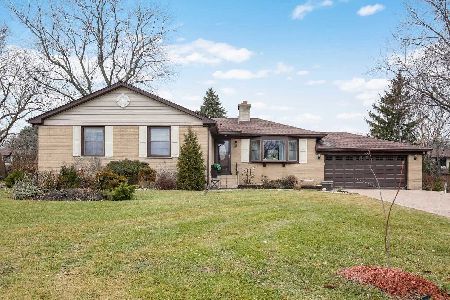
Sold
$359,900
3 beds / 3.0 baths / 2,375 ft2
Single Family / Built: 1959
2236
205 Gail Court, Prospect Heights, Illinois 60070
Sold
$459,900
3 beds / 2.1 baths / 2,550 ft2
Single Family / Built: 1984
2703
206 Lancaster Avenue, Prospect Heights, Illinois 60070
Sold
$429,700
3 beds / 2.1 baths / 0 ft2
Single Family / Built: 1977
6978
Contact Agent
Listing Provided By
Chicagoland Brokers, Inc.
