

2110 Longwood, Bloomington, Illinois 61704
Subdivision > Hawthorne Ii
Sorry, we are updating photos, please update this page in 15 minutes
$537,500
|
Sold
|
|
| Status: | Closed |
| Sqft: | 4,936 |
| Cost/Sqft: | $121 |
| Beds: | 5 |
| Baths: | 6 |
| Year Built: | 2003 |
| Property Taxes: | $20,095 |
| Days On Market: | 3778 |
| Lot Size: | 0,00 |
Description
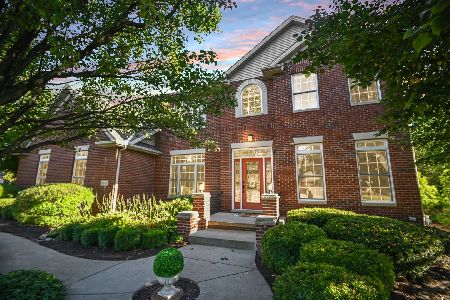
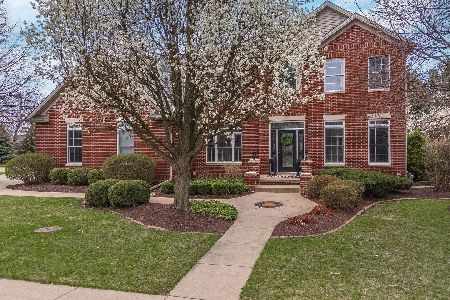
Spectacular All Brick 5 bedroom 5 1/2 bath 2 Story in Hawthorne II area. This home has all the options, great curb appeal, terrific landscaping, waterfall, side load 3 car heated garage. Featuring double staircase, spacious main level master suite, living rm w/bookcases, formal dining, 2 story family rm w/fireplace. Main level office, gourmet eat-in kitchen w/pantry. 4 bedrm & 3 bath upstairs. Lower level guest suite 22 x 18 huge game room/fireplace, workout rm & incredible sports bar! Whole house generator, alarm & sprinkler systems & 2x6 sidewall construction! Stunning home & Best Value in Market.
Property Specifics
| Single Family | |
| — | |
| Traditional | |
| 2003 | |
| Full | |
| — | |
| No | |
| — |
| Mc Lean | |
| Hawthorne Ii | |
| 350 / Annual | |
| — | |
| Public | |
| Public Sewer | |
| 10207406 | |
| 421530401024 |
Nearby Schools
| NAME: | DISTRICT: | DISTANCE: | |
|---|---|---|---|
|
Grade School
Benjamin Elementary |
5 | — | |
|
Middle School
Evans Jr High |
5 | Not in DB | |
|
High School
Normal Community High School |
5 | Not in DB | |
Property History
| DATE: | EVENT: | PRICE: | SOURCE: |
|---|---|---|---|
| 24 Mar, 2017 | Sold | $537,500 | MRED MLS |
| 3 Feb, 2017 | Under contract | $595,000 | MRED MLS |
| 3 May, 2016 | Listed for sale | $695,000 | MRED MLS |
| 18 Jun, 2021 | Sold | $800,000 | MRED MLS |
| 10 May, 2021 | Under contract | $775,000 | MRED MLS |
| 3 May, 2021 | Listed for sale | $775,000 | MRED MLS |
Sorry, we are updating photos, please update this page in 15 minutes
Room Specifics
All Bedroom Info:
Total Bedrooms: 5
Bedrooms Above Ground: 5
Bedrooms Below Ground: 0
Total Bedrooms: 5
Bedrooms Above Ground: 5
Bedrooms Below Ground: 0
Second Bedroom Info:
Dimensions: —
Location: —Dimensions: —
Floor Type: Carpet
Third Bedroom Info:
Dimensions: —
Location: —Dimensions: —
Floor Type: Carpet
Fourth Bedroom Info:
Dimensions: —
Location: —Dimensions: —
Floor Type: Carpet
Fifth Bedroom Info:
Dimensions: —
Location: —Dimensions: —
Floor Type: —
Bathroom Info:
Full Bathrooms: 6
Partial Bathrooms: 1Full Bathrooms: 6
Bathroom Amenities: Whirlpool
Bathroom in Basement: 1
Additional Rooms Info:
Rooms: Other Room,Family Room,Foyer
Basement: FullRooms: Other Room,Family Room,Foyer
Basement Description: Finished
Other Specifics
| 3 | |
| — | |
| — | |
| Patio, Porch | |
| Fenced Yard,Mature Trees,Landscaped | |
| 127 X 150 | |
| — | |
| Full | |
| First Floor Full Bath, Vaulted/Cathedral Ceilings, Bar-Wet, Built-in Features, Walk-In Closet(s) | |
| Dishwasher, Refrigerator, Range, Washer, Dryer, Microwave | |
| Not in DB | |
| — | |
| — | |
| — | |
| Gas Log, Attached Fireplace Doors/Screen |
Tax History
| Year | Property Taxes |
|---|---|
| 2017 | $20,095 |
| 2021 | $14,838 |
Contact Agent
Nearby Similar Homes
5 Weaver Court, Bloomington, Illinois 61704
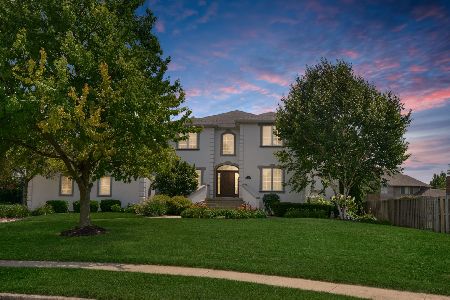
For Sale
$525,000
4 beds / 4.1 baths / 5,784 ft2
Single Family / Built: 1997
46
3301 Wisteria Lane, Bloomington, Illinois 61704
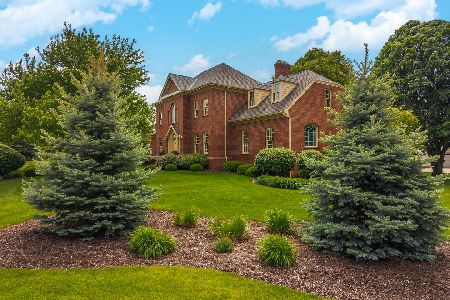
For Sale
$750,000
4 beds / 4.2 baths / 5,870 ft2
Single Family / Built: 1993
118
1 Windsong Way, Bloomington, Illinois 61704
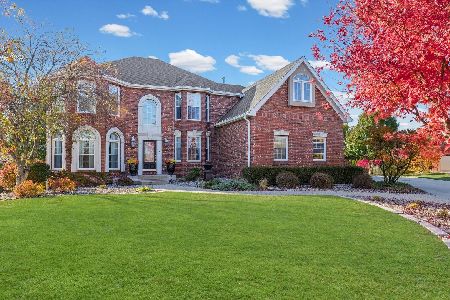
For Sale
$899,900
5 beds / 4.1 baths / 5,677 ft2
Single Family / Built: 1994
303
3206 Leafy Lane, Bloomington, Illinois 61704
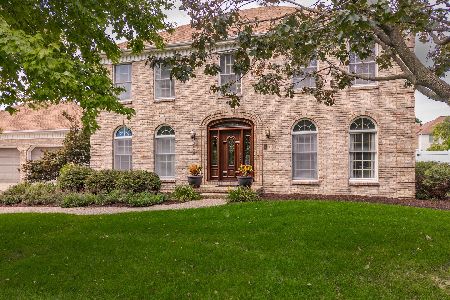
For Sale
$499,900
4 beds / 3.1 baths / 4,514 ft2
Single Family / Built: 1991
25
2030 Escalade Road, Bloomington, Illinois 61705
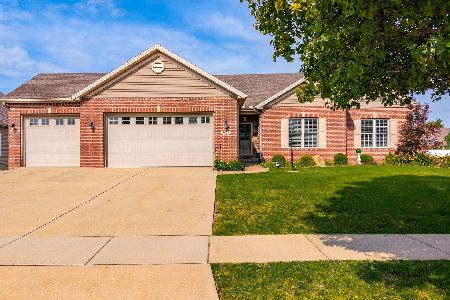
For Sale
$418,000
2 beds / 3.0 baths / 3,568 ft2
Single Family / Built: 2007
16
457 Fort Kendall Road, Normal, Illinois 61761
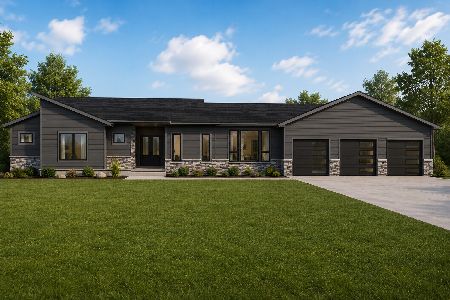
For Sale
$819,899
4 beds / 4.1 baths / 4,800 ft2
Single Family / Built: 2026
64
Nearby Sold Comparables

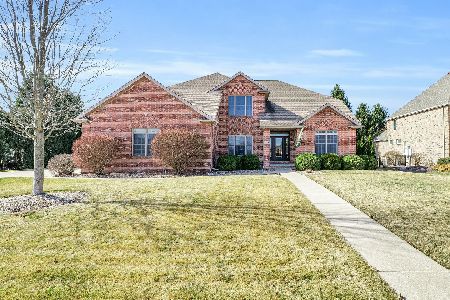
3513 Armstrong, Bloomington, Illinois 61704

Sold
$428,500
5 beds / 4.1 baths / 3,100 ft2
Single Family / Built: 2002
5606
3513 Armstrong Drive, Bloomington, Illinois 61704
Sold
$440,000
5 beds / 4.1 baths / 3,198 ft2
Single Family / Built: 2002
7104
3513 Armstrong Drive, Bloomington, Illinois 61704
Sold
$450,000
4 beds / 4.1 baths / 4,461 ft2
Single Family / Built: 2002
734
3513 Armstrong Drive, Bloomington, Illinois 61704
Sold
$550,000
4 beds / 4.1 baths / 4,461 ft2
Single Family / Built: 2002
508
Contact Agent
Listing Provided By
RE/MAX Choice
