

21113 Kenmare Drive, Shorewood, Illinois 60404
Subdivision > River Crossing


$469,000
|
Sold
|
|
| Status: | Closed |
| Sqft: | 2,530 |
| Cost/Sqft: | $185 |
| Beds: | 3 |
| Baths: | 3 |
| Year Built: | 2007 |
| Property Taxes: | $10,598 |
| Days On Market: | 1994 |
| Lot Size: | 0,39 |
Description
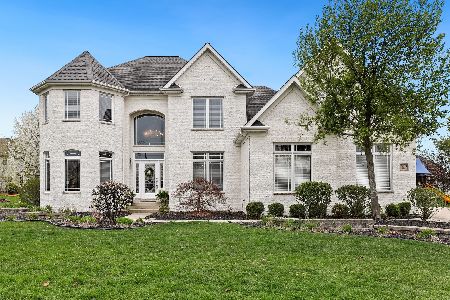
PHOTOS COMMING Custom brick ranch with hardy board siding over 2500 sq ft of living space with full basement waiting to be finished and three car garage . Large kitchen with stainless steel appliances and breakfast bar . Luxury master suit with jacuzzi tub shower and walk in closets . Concrete patio and fireplace in living room. Includes Pella windows with three bedrooms and front office also large dining room and dinette . Nice trim package with new flooring painting and new locks . A must see .
Property Specifics
| Single Family | |
| — | |
| Ranch | |
| 2007 | |
| Full | |
| Brick, Other | |
| Asphalt | |
| RANCH | |
| No | |
| 0.39 |
| Will | |
| River Crossing | |
| 120 / Annual | |
| None | |
| Public | |
| Public Sewer, Sewer-Storm | |
| Central Air | |
| Natural Gas, Forced Air | |
| 11100938 | |
| 0506213030020000 |
Nearby Schools
| NAME: | DISTRICT: | DISTANCE: | |
|---|---|---|---|
|
Grade School
Troy Shorewood School |
30C | — | |
|
Middle School
Troy Middle School |
30C | Not in DB | |
|
High School
Minooka Community High School |
111 | Not in DB | |
Property History
| DATE: | EVENT: | PRICE: | SOURCE: |
|---|---|---|---|
| 29 Jun, 2021 | Sold | $469,000 | MRED MLS |
| 28 May, 2021 | Under contract | $469,000 | MRED MLS |
| 26 May, 2021 | Listed for sale | $469,000 | MRED MLS |
| 26 Jun, 2026 | Sold | $580,000 | MRED MLS |
| 30 May, 2026 | Under contract | $579,900 | MRED MLS |
| 29 May, 2026 | Listed for sale | $579,900 | MRED MLS |


Room Specifics
All Bedroom Info:
Total Bedrooms: 3
Bedrooms Above Ground: 3
Bedrooms Below Ground: 0
Total Bedrooms: 3
Bedrooms Above Ground: 3
Bedrooms Below Ground: 0
Second Bedroom Info:
Dimensions: —
Location: —Dimensions: —
Floor Type: Carpet
Third Bedroom Info:
Dimensions: —
Location: —Dimensions: —
Floor Type: Carpet
Bathroom Info:
Full Bathrooms: 3
Partial Bathrooms: 1Full Bathrooms: 3
Bathroom Amenities: Whirlpool, Separate Shower, Double Sink
Bathroom in Basement: 0
Dining Room Info:
Dimensions: —
Location: —Dimensions: —
Floor Type: Hardwood
Kitchen Info:
Dimensions: —
Location: —Dimensions: —
Floor Type: Hardwood
Features: Eating Area-Breakfast Bar
Laundry Room Info:
Dimensions: —
Location: —Dimensions: —
Floor Type: Ceramic Tile
Family Room Info:
Dimensions: —
Location: —Dimensions: —
Floor Type: Carpet
Additional Rooms Info:
Rooms: Breakfast Room, Foyer, Office
Basement: FullRooms: Breakfast Room, Foyer, Office
Other Specifics
| 3 | |
| Concrete Perimeter | |
| Garage | |
| — | |
| — | |
| — | |
| Patio | |
| Irregular Lot | |
| 83X160X132X158 | |
| Unfinished | |
| Full | |
| Vaulted/Cathedral Ceilings, Skylight(s) | |
| Double Oven, Range, Dishwasher, Refrigerator, Washer, Dryer, Disposal | |
| Not in DB | |
| Curbs, Sidewalks, Street Lights, Street Paved | |
| — | |
| Gas Starter |
Tax History
| Year | Property Taxes |
|---|---|
| 2021 | $10,598 |
| 2026 | $13,165 |
Contact Agent
Nearby Similar Homes
21052 Kenmare Drive, Shorewood, Illinois 60404
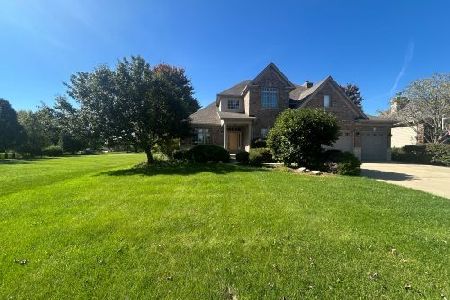
Foreclosure
$465,000
4 beds / 3.1 baths / 3,008 ft2
Single Family / Built: 2006
19
21022 Kenmare Drive, Shorewood, Illinois 60404
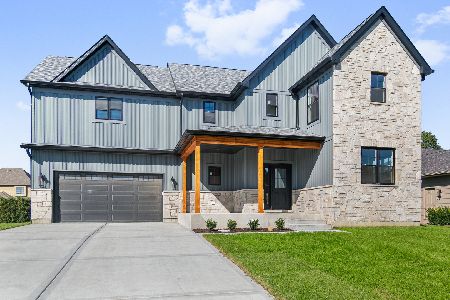
For Sale
$649,700
4 beds / 3.1 baths / 2,831 ft2
Single Family / Built: 2026
19
21052 States Lane, Shorewood, Illinois 60404
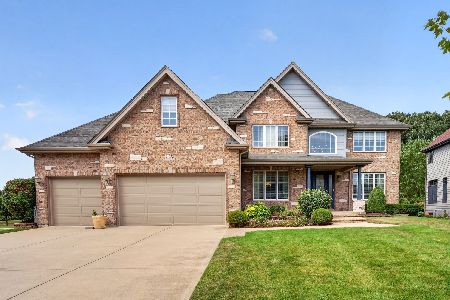
For Sale
$715,000
5 beds / 4.1 baths / 3,715 ft2
Single Family / Built: 2004
54
24524 Isabel Lane, Shorewood, Illinois 60404
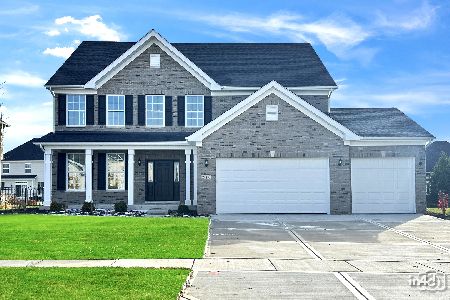
For Sale
$692,279
4 beds / 2.1 baths / 3,141 ft2
Single Family / Built: 2026
88
24803 Jensen Street, Shorewood, Illinois 60404
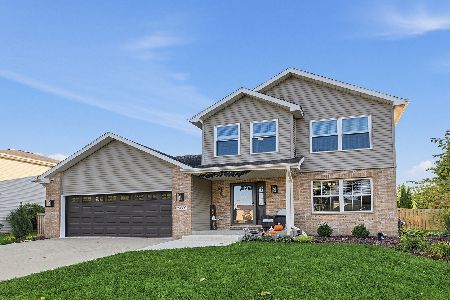
For Sale
$479,000
5 beds / 2.1 baths / 2,332 ft2
Single Family / Built: 2002
19
20929 Lakewoods Lane, Shorewood, Illinois 60404
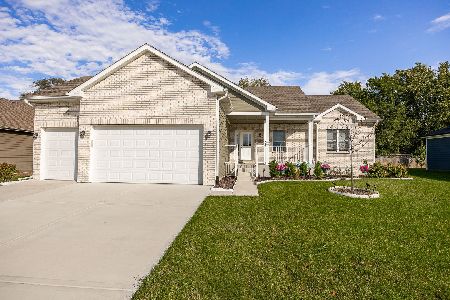
For Sale
$599,999
3 beds / 3.0 baths / 2,000 ft2
Single Family / Built: 2025
27
Nearby Sold Comparables

Contact Agent
Listing Provided By
Prello Realty, Inc.
