

2112 Mcdaniel Avenue, Evanston, Illinois 60201
Sorry, we are updating photos, please update this page in 15 minutes
$410,000
|
Sold
|
|
| Status: | Closed |
| Sqft: | 1,913 |
| Cost/Sqft: | $222 |
| Beds: | 4 |
| Baths: | 2 |
| Year Built: | 1928 |
| Property Taxes: | $8,571 |
| Days On Market: | 5369 |
| Lot Size: | 0,00 |
Description
This comfortable, beautifully maintained home has 4 bdrms(2 up & 2 down), 2 full bths., dormered attic space, & an unfin. bsmnt. Other features include a bright living rm with wb fpl., separate dining rm, & a kitchen with eat-in space.The large welcoming 1st floor family rm has a gas fireplace & expansive windows. Schools, public trans., Central St. shopping, & parks are all w/in conven.proximity of this lovely home.
Property Specifics
| Single Family | |
| — | |
| Bungalow | |
| 1928 | |
| Partial | |
| Brick | |
| Asphalt | |
| — | |
| No | |
| — |
| Cook | |
| — | |
| 0 / Not Applicable | |
| None | |
| Lake Michigan, Public | |
| Public Sewer | |
| Central Air, Partial, Window/Wall Units - 3+ | |
| Natural Gas, Forced Air, Steam, Zoned | |
| 08003955 | |
| 10114210210000 |
Nearby Schools
| NAME: | DISTRICT: | DISTANCE: | |
|---|---|---|---|
|
Grade School
Lincolnwood Elementary School |
65 | — | |
|
Middle School
Haven Middle School |
65 | Not in DB | |
|
High School
Evanston Twp High School |
202 | Not in DB | |
Property History
| DATE: | EVENT: | PRICE: | SOURCE: |
|---|---|---|---|
| 24 May, 2012 | Sold | $410,000 | MRED MLS |
| 6 Mar, 2012 | Under contract | $425,000 | MRED MLS |
| 25 Feb, 2012 | Listed for sale | $425,000 | MRED MLS |
Sorry, we are updating photos, please update this page in 15 minutes
Room Specifics
All Bedroom Info:
Total Bedrooms: 4
Bedrooms Above Ground: 4
Bedrooms Below Ground: 0
Total Bedrooms: 4
Bedrooms Above Ground: 4
Bedrooms Below Ground: 0
Second Bedroom Info:
Dimensions: —
Location: —Dimensions: —
Floor Type: Hardwood
Third Bedroom Info:
Dimensions: —
Location: —Dimensions: —
Floor Type: Hardwood
Fourth Bedroom Info:
Dimensions: —
Location: —Dimensions: —
Floor Type: Hardwood
Bathroom Info:
Full Bathrooms: 2
Partial Bathrooms: 0Full Bathrooms: 2
Bathroom Amenities: —
Bathroom in Basement: 0
Dining Room Info:
Dimensions: —
Location: —Dimensions: —
Floor Type: Hardwood
Kitchen Info:
Dimensions: —
Location: —Dimensions: —
Floor Type: Hardwood
Features: Eating Area-Breakfast Bar
Living Room Info:
Dimensions: —
Location: —Dimensions: —
Floor Type: Hardwood
Family Room Info:
Dimensions: —
Location: —Dimensions: —
Floor Type: Hardwood
Additional Rooms Info:
Rooms: No additional rooms
Basement: PartialRooms: No additional rooms
Other Specifics
| 1 | |
| Concrete Perimeter | |
| Garage | |
| — | |
| — | |
| — | |
| Patio, Storms/Screens | |
| — | |
| 45 X 125 | |
| — | |
| — | |
| Hardwood Floors, First Floor Full Bath | |
| Range, Microwave, Dishwasher, Refrigerator, Washer, Dryer, Disposal | |
| Not in DB | |
| Sidewalks, Street Lights, Street Paved | |
| — | |
| Wood Burning, Gas Log |
Tax History
| Year | Property Taxes |
|---|---|
| 2012 | $8,571 |
Contact Agent
Nearby Similar Homes
2612 Payne Street, Evanston, Illinois 60201
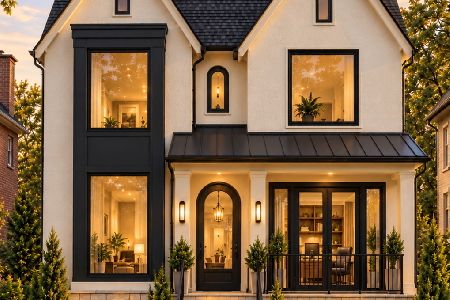
For Sale
$2,250,000
4 beds / 4.1 baths / 4,570 ft2
Single Family / Built: 2027
23
2412 Noyes Street, Evanston, Illinois 60201
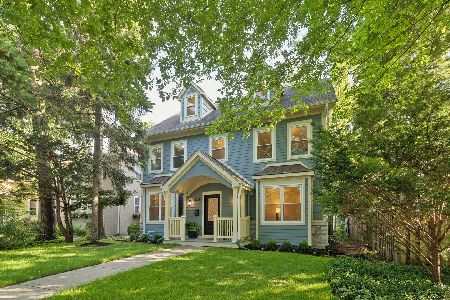
For Sale
$1,895,000
5 beds / 5.1 baths / 5,800 ft2
Single Family / Built: 2015
31
2008 Bennett Avenue, Evanston, Illinois 60201
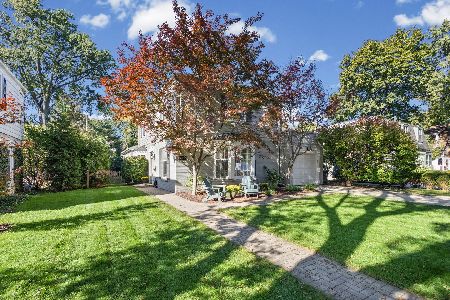
For Sale
$1,125,000
4 beds / 2.1 baths / 2,200 ft2
Single Family / Built: 1940
5
Evanston, Illinois 60201
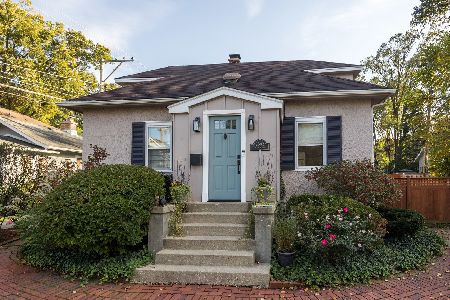
For Sale
$560,000
3 beds / 2.0 baths / 1,490 ft2
Single Family / Built: 1916
16
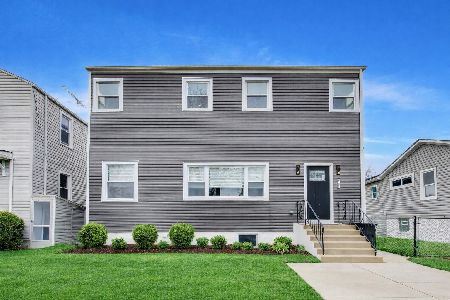
2227 Foster Street, Evanston, Illinois 60201
For Sale
$624,500
4 beds / 3.1 baths / 0 ft2
Single Family / Built: 1934
30
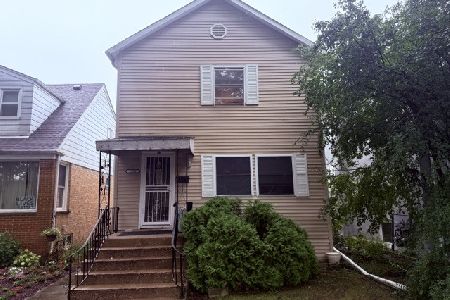
1939 Hartrey Avenue, Evanston, Illinois 60201
For Sale
$475,000
3 beds / 2.0 baths / 1,300 ft2
Single Family / Built: 1927
25
Nearby Sold Comparables
2116 Mcdaniel Avenue, Evanston, Illinois 60201

Sold
$549,000
3 beds / 2.0 baths / 0 ft2
Single Family / Built: 1929
5039
2120 Mcdaniel Avenue, Evanston, Illinois 60201
Sold
$429,000
3 beds / 1.1 baths / 0 ft2
Single Family / Built: 1926
5972
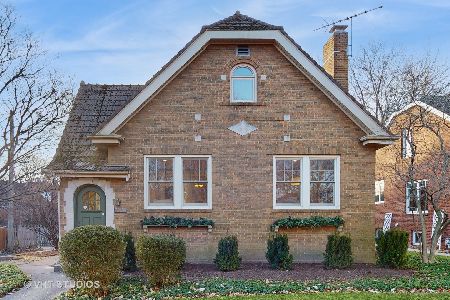
2600 Payne Street, Evanston, Illinois 60201
Sold
$900,000
4 beds / 3.0 baths / 2,432 ft2
Single Family / Built: 1927
698
2115 Mcdaniel Avenue, Evanston, Illinois 60201
Sold
$575,000
4 beds / 2.0 baths / 2,000 ft2
Single Family / Built: 1923
5659
2607 Simpson Street, Evanston, Illinois 60201
Sold
$660,000
3 beds / 2.1 baths / 2,355 ft2
Single Family / Built: 1940
4633
2605 Simpson Street, Evanston, Illinois 60201
Sold
$775,000
4 beds / 2.1 baths / 3,017 ft2
Single Family / Built: 1937
2703
Contact Agent
Listing Provided By
Jameson Sotheby's International Realty
