

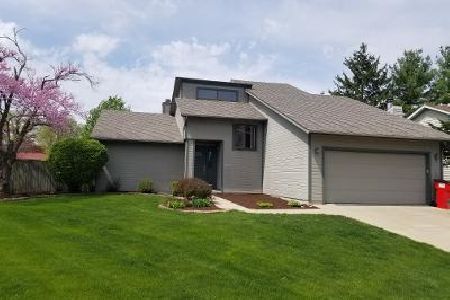
2113 Madison Ct, Champaign, Illinois 61820
Subdivision > Aryshire South
Sorry, we are updating photos, please update this page in 15 minutes
$217,000
|
Sold
|
|
| Status: | Closed |
| Sqft: | 2,414 |
| Cost/Sqft: | $91 |
| Beds: | 5 |
| Baths: | 3 |
| Year Built: | 1984 |
| Property Taxes: | $4,750 |
| Days On Market: | 4529 |
| Lot Size: | 0,00 |
Description
If you're looking for a quick, worry free move, this is the home for you! With over 2400 SF of remodeled space, this home offers five bedrooms, three full baths with a completely updated eat-in kitchen featuring new granite counter tops, appliances and flooring that leads to a formal dining room. New carpeting in the living room and lower level bedroom. The super spacious family room has a gas fireplace! A 40 year shingled roof was installed in 2003 and a high efficiency HVAC was installed in 2009. There's even a terrific wood deck with built-in seating - perfect for entertaining family and friends - quiet, cul-de-sac lot too!
Property Specifics
| Single Family | |
| — | |
| Traditional | |
| 1984 | |
| None | |
| Cedar | |
| — | |
| — | |
| No | |
| — |
| Champaign | |
| Aryshire South | |
| — / — | |
| — | |
| Public | |
| Public Sewer | |
| Central Air | |
| Natural Gas, Forced Air | |
| 09452555 | |
| 452024307003 |
Nearby Schools
| NAME: | DISTRICT: | DISTANCE: | |
|---|---|---|---|
|
Grade School
Soc |
— | ||
|
Middle School
Call Unt 4 351-3701 |
Not in DB | ||
|
High School
Central |
Not in DB | ||
Property History
| DATE: | EVENT: | PRICE: | SOURCE: |
|---|---|---|---|
| 27 May, 2015 | Sold | $217,000 | MRED MLS |
| 9 Apr, 2015 | Under contract | $219,900 | MRED MLS |
| 26 Jun, 2014 | Listed for sale | $219,900 | MRED MLS |
Sorry, we are updating photos, please update this page in 15 minutes
Room Specifics
All Bedroom Info:
Total Bedrooms: 5
Bedrooms Above Ground: 5
Bedrooms Below Ground: 0
Total Bedrooms: 5
Bedrooms Above Ground: 5
Bedrooms Below Ground: 0
Second Bedroom Info:
Dimensions: —
Location: —Dimensions: —
Floor Type: Carpet
Third Bedroom Info:
Dimensions: —
Location: —Dimensions: —
Floor Type: Carpet
Fourth Bedroom Info:
Dimensions: —
Location: —Dimensions: —
Floor Type: Carpet
Bathroom Info:
Full Bathrooms: 3
Partial Bathrooms: 0Full Bathrooms: 3
Bathroom Amenities: —
Bathroom in Basement: —
Dining Room Info:
Dimensions: —
Location: —Dimensions: —
Floor Type: Hardwood
Kitchen Info:
Dimensions: —
Location: —Dimensions: —
Floor Type: Other
Features: Eating Area-Table Space
Living Room Info:
Dimensions: —
Location: —Dimensions: —
Floor Type: Carpet
Family Room Info:
Dimensions: —
Location: —Dimensions: —
Floor Type: Carpet
Additional Rooms Info:
Rooms: Bedroom 5, Walk In Closet
Basement: NoneRooms: Bedroom 5, Walk In Closet
Other Specifics
| 2.5 | |
| — | |
| Garage | |
| — | |
| — | |
| — | |
| Deck, Porch | |
| Cul-De-Sac | |
| 70X112X30X45X130 | |
| — | |
| Full | |
| First Floor Bedroom | |
| Dishwasher, Microwave, Range, Refrigerator | |
| Not in DB | |
| Sidewalks | |
| — | |
| Gas Log, Gas Starter |
Tax History
| Year | Property Taxes |
|---|---|
| 2015 | $4,750 |
Contact Agent
Nearby Similar Homes

2303 Galen Drive, Champaign, Illinois 61821

For Sale
$339,900
4 beds / 2.1 baths / 2,328 ft2
Single Family / Built: 1973
62
1805 Peach Street, Champaign, Illinois 61820

For Sale
$225,000
4 beds / 1.1 baths / 1,280 ft2
Single Family / Built: 1957
204

705 Dover Place, Champaign, Illinois 61820

For Sale
$165,000
3 beds / 1.0 baths / 982 ft2
Single Family / Built: 1950
70
405 Floral Park Drive, Savoy, Illinois 61874

For Sale
$319,900
4 beds / 2.1 baths / 1,962 ft2
Single Family / Built: 1976
15
Nearby Sold Comparables
2113 Madison Court, Champaign, Illinois 61820

Sold
$219,000
5 beds / 3.0 baths / 2,414 ft2
Single Family / Built: 1984
3445
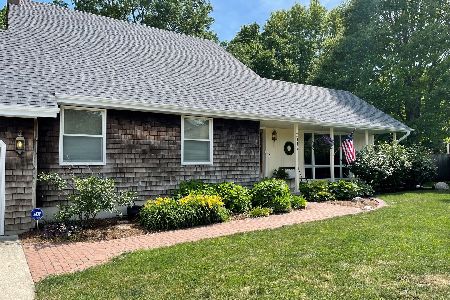
2115 Madison Court, Champaign, Illinois 61820
Sold
$314,900
3 beds / 2.1 baths / 2,002 ft2
Single Family / Built: 1985
1308
2117 Madison Court, Champaign, Illinois 61820
Sold
$219,900
4 beds / 2.1 baths / 1,991 ft2
Single Family / Built: 1983
5566
Contact Agent
Listing Provided By
RE/MAX REALTY ASSOCIATES-CHA
