

2115 Bennett Avenue, Evanston, Illinois 60201


$649,000
|
Sold
|
|
| Status: | Closed |
| Sqft: | 0 |
| Cost/Sqft: | — |
| Beds: | 3 |
| Baths: | 3 |
| Year Built: | 1939 |
| Property Taxes: | $12,027 |
| Days On Market: | 2164 |
| Lot Size: | 0,00 |
Description
Beautiful colonial home, move in ready. Great floor plan with living room featuring fireplace and bay window, formal dining room, spacious kitchen & recently remodeled family room with custom built-ins overlooking great deck and fully fenced yard. First floor half bath. Second floor features 3 bedrooms. Brand new jack and jill bathroom, & master suite with en-suite bathroom. Full, unfinished basement. Steps from Park/Playground in Northwest Evanston. Lincolnwood School District. New paint, Hardie Board exterior, roof. Impeccably maintained.
Property Specifics
| Single Family | |
| — | |
| Colonial | |
| 1939 | |
| Full | |
| Cedar | |
| Asphalt | |
| — | |
| No | |
| — |
| Cook | |
| — | |
| 0 / Not Applicable | |
| None | |
| Public | |
| Public Sewer | |
| Central Air | |
| Natural Gas, Forced Air | |
| 10947596 | |
| 10114210310000 |
Nearby Schools
| NAME: | DISTRICT: | DISTANCE: | |
|---|---|---|---|
|
Grade School
Lincolnwood Elementary School |
65 | — | |
|
Middle School
Haven Middle School |
65 | Not in DB | |
|
High School
Evanston Twp High School |
202 | Not in DB | |
Property History
| DATE: | EVENT: | PRICE: | SOURCE: |
|---|---|---|---|
| 15 Jun, 2015 | Sold | $565,000 | MRED MLS |
| 14 Apr, 2015 | Under contract | $599,000 | MRED MLS |
| 27 Mar, 2015 | Listed for sale | $599,000 | MRED MLS |
| 19 Feb, 2021 | Sold | $649,000 | MRED MLS |
| 31 Dec, 2020 | Under contract | $649,000 | MRED MLS |
| 4 Dec, 2020 | Listed for sale | $649,000 | MRED MLS |
| 25 Oct, 2024 | Sold | $931,000 | MRED MLS |
| 9 Sep, 2024 | Under contract | $899,000 | MRED MLS |
| 5 Sep, 2024 | Listed for sale | $899,000 | MRED MLS |


Room Specifics
All Bedroom Info:
Total Bedrooms: 3
Bedrooms Above Ground: 3
Bedrooms Below Ground: 0
Total Bedrooms: 3
Bedrooms Above Ground: 3
Bedrooms Below Ground: 0
Second Bedroom Info:
Dimensions: —
Location: —Dimensions: —
Floor Type: Hardwood
Third Bedroom Info:
Dimensions: —
Location: —Dimensions: —
Floor Type: Hardwood
Bathroom Info:
Full Bathrooms: 3
Partial Bathrooms: 1Full Bathrooms: 3
Bathroom Amenities: —
Bathroom in Basement: 0
Dining Room Info:
Dimensions: —
Location: —Dimensions: —
Floor Type: Hardwood
Kitchen Info:
Dimensions: —
Location: —Dimensions: —
Floor Type: Hardwood
Features: Pantry-Closet
Living Room Info:
Dimensions: —
Location: —Dimensions: —
Floor Type: Hardwood
Family Room Info:
Dimensions: —
Location: —Dimensions: —
Floor Type: Hardwood
Additional Rooms Info:
Rooms: No additional rooms
Basement: FullRooms: No additional rooms
Other Specifics
| 2 | |
| Concrete Perimeter | |
| Garage | |
| — | |
| — | |
| — | |
| Deck, Patio | |
| Fenced Yard, Landscaped | |
| 125X54 | |
| Full,Pull Down Stair | |
| Full | |
| Vaulted/Cathedral Ceilings | |
| Range, Dishwasher, Refrigerator, Washer, Dryer, Disposal | |
| Not in DB | |
| Curbs, Street Lights, Street Paved | |
| — | |
| — |
Tax History
| Year | Property Taxes |
|---|---|
| 2015 | $11,142 |
| 2021 | $12,027 |
| 2024 | $14,283 |
Contact Agent
Nearby Similar Homes
2612 Payne Street, Evanston, Illinois 60201

For Sale
$2,250,000
4 beds / 4.1 baths / 4,570 ft2
Single Family / Built: 2027
23
2008 Bennett Avenue, Evanston, Illinois 60201

For Sale
$1,125,000
4 beds / 2.1 baths / 2,200 ft2
Single Family / Built: 1940
5
2412 Noyes Street, Evanston, Illinois 60201

For Sale
$1,895,000
5 beds / 5.1 baths / 5,800 ft2
Single Family / Built: 2015
31
Evanston, Illinois 60201

For Sale
$560,000
3 beds / 2.0 baths / 1,490 ft2
Single Family / Built: 1916
16
9439 Lincolnwood Drive, Evanston, Illinois 60203

For Sale
$650,000
3 beds / 2.0 baths / 2,087 ft2
Single Family / Built: —
79
2227 Foster Street, Evanston, Illinois 60201

For Sale
$624,500
4 beds / 3.1 baths / 0 ft2
Single Family / Built: 1934
30
Nearby Sold Comparables
2115 Bennett Avenue, Evanston, Illinois 60201

Sold
$599,000
3 beds / 2.1 baths / 1,605 ft2
Single Family / Built: 1939
4243
2115 Bennett Avenue, Evanston, Illinois 60201

Sold
$899,000
3 beds / 2.1 baths / 2,391 ft2
Single Family / Built: 1941
793
2121 Bennett Avenue, Evanston, Illinois 60201

Sold
$645,000
4 beds / 2.1 baths / 0 ft2
Single Family / Built: 1941
2389
2125 Bennett Avenue, Evanston, Illinois 60201

Sold
$829,000
5 beds / 2.1 baths / 0 ft2
Single Family / Built: 1942
2076
8836 Bennett Avenue, Evanston, Illinois 60203
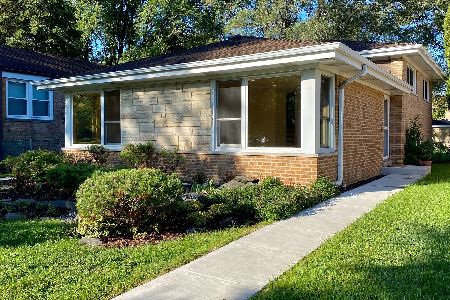
Sold
$399,000
3 beds / 2.0 baths / 1,172 ft2
Single Family / Built: 1955
2234
2612 Payne Street, Evanston, Illinois 60201
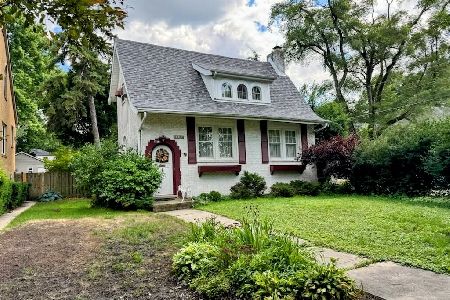
Sold
$600,000
1 beds / 1.0 baths / 0 ft2
Single Family / Built: 1927
134
Contact Agent
Listing Provided By
@properties
