

2118 Hull Drive, Wheaton, Illinois 60189
Sorry, we are updating photos, please update this page in 15 minutes
$228,000
|
Sold
|
|
| Status: | Closed |
| Sqft: | 1,820 |
| Cost/Sqft: | $137 |
| Beds: | 4 |
| Baths: | 2 |
| Year Built: | 1974 |
| Property Taxes: | $6,339 |
| Days On Market: | 5240 |
| Lot Size: | 0,00 |
Description
BACK IN MARKET W NEW ROOF,SOFIT,FACIA, EXECELLENT *LOCATION*CLOSE TO DANADA SQUARE, SCHOOLS,PARK,SHOPPING,EXPRESS WAY AND MORE*4 BR/ RECENTLY UPDATED 2 FULL BATHS/ 2.5 SPACIOUS GARRAGE**LOWER LEVEL 2ND KITHCHEN W ALL APPLIANCES**4TH BR HAS BACK YARD ACCESS**LARGE FAMILY ROOM WITH FIRE PLACE**EAT-IN KITCHEN HAS GLASS PATIO DOOR LEADING TO WOODEN DECK*FENCED YARD*, NOT A SHORT SALE OR FORECLOSURE, BRING OFFERS!
Property Specifics
| Single Family | |
| — | |
| — | |
| 1974 | |
| Full, English | |
| Vinyl Siding | |
| Asphalt | |
| — | |
| No | |
| — |
| Du Page | |
| — | |
| 0 / Not Applicable | |
| None | |
| Public | |
| Public Sewer | |
| Central Air | |
| Natural Gas, Forced Air | |
| 08108462 | |
| 0534101003 |
Property History
| DATE: | EVENT: | PRICE: | SOURCE: |
|---|---|---|---|
| 13 Aug, 2013 | Sold | $228,000 | MRED MLS |
| 25 Jul, 2013 | Under contract | $249,900 | MRED MLS |
| — | Last price change | $256,000 | MRED MLS |
| 5 Jul, 2012 | Listed for sale | $295,000 | MRED MLS |
| 30 Oct, 2013 | Sold | $319,900 | MRED MLS |
| 30 Sep, 2013 | Under contract | $319,900 | MRED MLS |
| 28 Sep, 2013 | Listed for sale | $319,900 | MRED MLS |
Sorry, we are updating photos, please update this page in 15 minutes
Room Specifics
All Bedroom Info:
Total Bedrooms: 4
Bedrooms Above Ground: 4
Bedrooms Below Ground: 0
Total Bedrooms: 4
Bedrooms Above Ground: 4
Bedrooms Below Ground: 0
Second Bedroom Info:
Dimensions: —
Location: —Dimensions: —
Floor Type: Hardwood
Third Bedroom Info:
Dimensions: —
Location: —Dimensions: —
Floor Type: Hardwood
Fourth Bedroom Info:
Dimensions: —
Location: —Dimensions: —
Floor Type: Wood Laminate
Bathroom Info:
Full Bathrooms: 2
Partial Bathrooms: 0Full Bathrooms: 2
Bathroom Amenities: —
Bathroom in Basement: 1
Dining Room Info:
Dimensions: —
Location: —Dimensions: —
Floor Type: Carpet
Kitchen Info:
Dimensions: —
Location: —Dimensions: —
Floor Type: Ceramic Tile
Features: Eating Area-Breakfast Bar
Laundry Room Info:
Dimensions: —
Location: —Dimensions: —
Floor Type: Wood Laminate
Living Room Info:
Dimensions: —
Location: —Dimensions: —
Floor Type: Carpet
Family Room Info:
Dimensions: —
Location: —Dimensions: —
Floor Type: Wood Laminate
Additional Rooms Info:
Rooms: Foyer
Basement: Full, EnglishRooms: Foyer
Other Specifics
| 2 | |
| — | |
| Garage | |
| — | |
| — | |
| — | |
| Deck, Patio | |
| — | |
| 133 X 92 X 104 X 25 X 25 X | |
| — | |
| Full | |
| Hardwood Floors, Wood Laminate Floors, In-Law Arrangement | |
| Double Oven, Dishwasher, Refrigerator, Washer, Dryer | |
| Not in DB | |
| Sidewalks, Street Paved | |
| — | |
| Wood Burning |
Tax History
| Year | Property Taxes |
|---|---|
| 2013 | $6,339 |
| 2013 | $6,484 |
Contact Agent
Nearby Similar Homes
2248 Kingston Drive, Wheaton, Illinois 60189

For Sale
$449,000
3 beds / 2.0 baths / 1,700 ft2
Single Family / Built: 1973
68
2287 Durham Drive, Wheaton, Illinois 60189
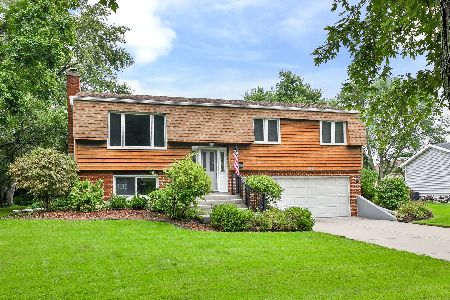
For Sale
$434,900
3 beds / 2.0 baths / 1,800 ft2
Single Family / Built: 1973
35
1230 Durham Drive, Wheaton, Illinois 60189
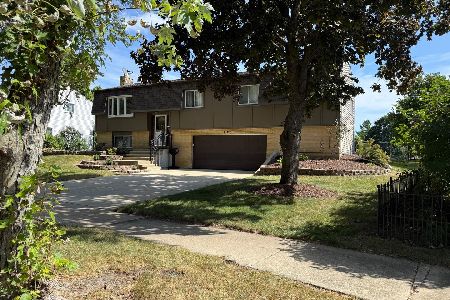
For Sale
$525,000
3 beds / 2.0 baths / 2,000 ft2
Single Family / Built: 1973
50
1937 Nottingham Lane, Wheaton, Illinois 60189
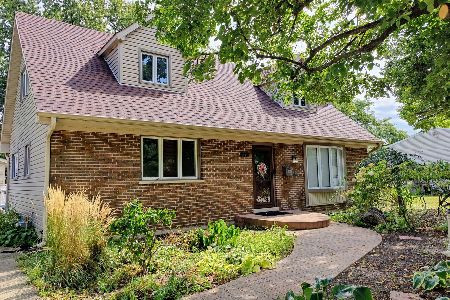
For Sale
$609,000
3 beds / 2.0 baths / 2,121 ft2
Single Family / Built: 1972
45
1465 Jasper Drive, Wheaton, Illinois 60189
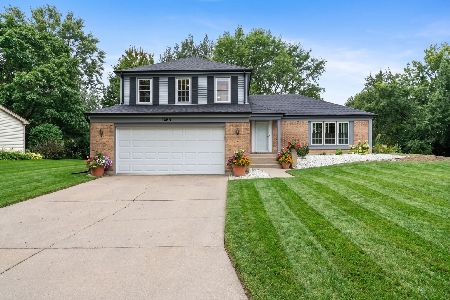
For Sale
$630,000
4 beds / 2.1 baths / 2,239 ft2
Single Family / Built: 1979
49
1905 Cheshire Lane, Wheaton, Illinois 60189
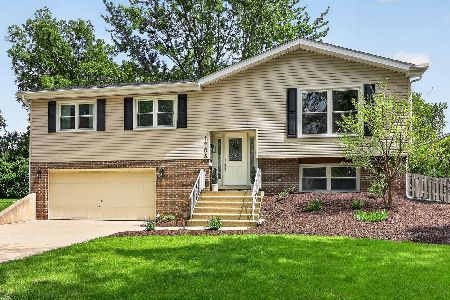
For Sale
$575,000
4 beds / 2.0 baths / 1,344 ft2
Single Family / Built: 1971
46
Nearby Sold Comparables
2108 Hull Drive, Wheaton, Illinois 60189

Sold
$325,000
3 beds / 3.0 baths / 1,651 ft2
Single Family / Built: 1974
2679
2134 Hull Drive, Wheaton, Illinois 60189
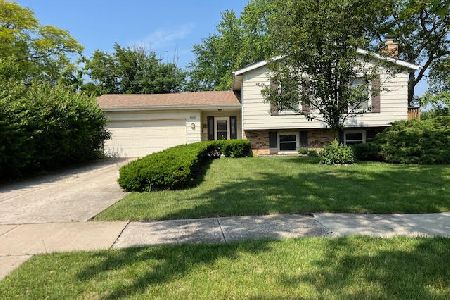
Sold
$419,900
4 beds / 2.0 baths / 1,725 ft2
Single Family / Built: 1973
515
2251 Westminster Street, Wheaton, Illinois 60189
Sold
$329,900
4 beds / 2.1 baths / 2,029 ft2
Single Family / Built: 1973
6066
Contact Agent
Listing Provided By
Provident Realty, Inc.
