

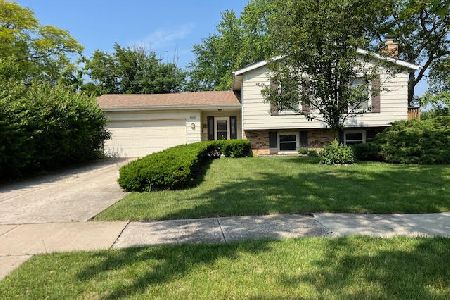
2251 Westminster Street, Wheaton, Illinois 60189
Subdivision > Briarcliffe South
Sorry, we are updating photos, please update this page in 15 minutes
$295,000
|
Sold
|
|
| Status: | Closed |
| Sqft: | 2,029 |
| Cost/Sqft: | $163 |
| Beds: | 4 |
| Baths: | 3 |
| Year Built: | 1973 |
| Property Taxes: | $6,211 |
| Days On Market: | 6066 |
| Lot Size: | 0,00 |
Description
You will love the hardwood floors on the 1st floor & 2nd floors. Maintenance free extr w/a new roof, siding, soffit, facia & newer windows. AC new in 2004.Enjoy the beautiful 16 x 14 sunroom. Fenced back yard with deck. 1st floor family room & laundry room. New master Bath. Stile stone counter tops & newer kitchen appliances. Extra insulation in attic. 4ft. crawl w/easy walk down access. Home warranty included.
Property Specifics
| Single Family | |
| — | |
| — | |
| 1973 | |
| None | |
| Aluminum/Vinyl/Steel Siding, Brick | |
| Asphalt | |
| — | |
| No | |
| — |
| Du Page | |
| Briarcliffe South | |
| 0 / Not Applicable | |
| None | |
| Lake Michigan | |
| Public Sewer | |
| Central Air | |
| Natural Gas, Forced Air | |
| 07486992 | |
| 0534107011 |
Nearby Schools
| NAME: | DISTRICT: | DISTANCE: | |
|---|---|---|---|
|
Grade School
Wiesbrook Elementary School |
200 | — | |
|
Middle School
Hubble Middle School |
200 | Not in DB | |
|
High School
Wheaton Warrenville South H S |
200 | Not in DB | |
Property History
| DATE: | EVENT: | PRICE: | SOURCE: |
|---|---|---|---|
| 17 Dec, 2010 | Sold | $295,000 | MRED MLS |
| 10 Nov, 2010 | Under contract | $329,900 | MRED MLS |
| — | Last price change | $338,900 | MRED MLS |
| 1 Apr, 2010 | Listed for sale | $359,900 | MRED MLS |
Sorry, we are updating photos, please update this page in 15 minutes
Room Specifics
All Bedroom Info:
Total Bedrooms: 4
Bedrooms Above Ground: 4
Bedrooms Below Ground: 0
Total Bedrooms: 4
Bedrooms Above Ground: 4
Bedrooms Below Ground: 0
Second Bedroom Info:
Dimensions: —
Location: —Dimensions: —
Floor Type: Hardwood
Third Bedroom Info:
Dimensions: —
Location: —Dimensions: —
Floor Type: Hardwood
Fourth Bedroom Info:
Dimensions: —
Location: —Dimensions: —
Floor Type: Hardwood
Bathroom Info:
Full Bathrooms: 3
Partial Bathrooms: 1Full Bathrooms: 3
Bathroom Amenities: —
Bathroom in Basement: 0
Dining Room Info:
Dimensions: —
Location: —Dimensions: —
Floor Type: Hardwood
Kitchen Info:
Dimensions: —
Location: —Dimensions: —
Floor Type: Hardwood
Features: Eating Area-Table Space, Pantry-Closet
Laundry Room Info:
Dimensions: —
Location: —Dimensions: —
Floor Type: Vinyl
Living Room Info:
Dimensions: —
Location: —Dimensions: —
Floor Type: Hardwood
Family Room Info:
Dimensions: —
Location: —Dimensions: —
Floor Type: Hardwood
Additional Rooms Info:
Rooms: Sun Room, Utility Room-1st Floor
Basement: NoneRooms: Sun Room, Utility Room-1st Floor
Other Specifics
| 2 | |
| — | |
| Garage | |
| — | |
| — | |
| — | |
| Patio | |
| Fenced Yard | |
| 112X157X69X134 | |
| — | |
| Full | |
| — | |
| Range, Microwave, Dishwasher, Refrigerator, Washer, Dryer, Disposal | |
| Not in DB | |
| Sidewalks, Street Lights, Street Paved | |
| — | |
| Gas Log |
Tax History
| Year | Property Taxes |
|---|---|
| 2010 | $6,211 |
Contact Agent
Nearby Similar Homes
2248 Kingston Drive, Wheaton, Illinois 60189

For Sale
$449,000
3 beds / 2.0 baths / 1,700 ft2
Single Family / Built: 1973
68
2287 Durham Drive, Wheaton, Illinois 60189
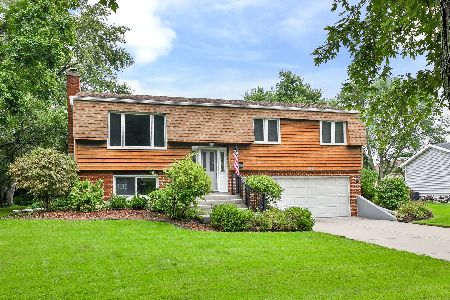
For Sale
$434,900
3 beds / 2.0 baths / 1,800 ft2
Single Family / Built: 1973
35
1230 Durham Drive, Wheaton, Illinois 60189
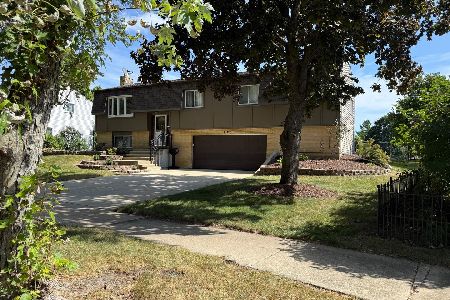
For Sale
$525,000
3 beds / 2.0 baths / 2,000 ft2
Single Family / Built: 1973
50
1937 Nottingham Lane, Wheaton, Illinois 60189
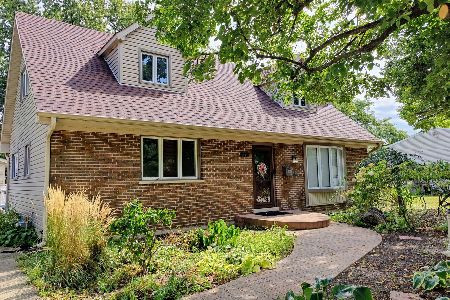
For Sale
$609,000
3 beds / 2.0 baths / 2,121 ft2
Single Family / Built: 1972
45
1465 Jasper Drive, Wheaton, Illinois 60189
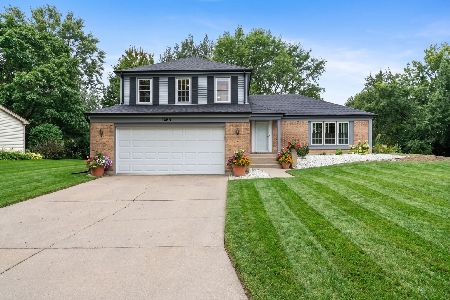
For Sale
$630,000
4 beds / 2.1 baths / 2,239 ft2
Single Family / Built: 1979
49
Nearby Sold Comparables
2108 Hull Drive, Wheaton, Illinois 60189

Sold
$325,000
3 beds / 3.0 baths / 1,651 ft2
Single Family / Built: 1974
2679
2118 Hull Drive, Wheaton, Illinois 60189
Sold
$249,900
4 beds / 2.0 baths / 1,820 ft2
Single Family / Built: 1974
5240
2134 Hull Drive, Wheaton, Illinois 60189
Sold
$419,900
4 beds / 2.0 baths / 1,725 ft2
Single Family / Built: 1973
515
Contact Agent
Listing Provided By
RE/MAX Suburban
