

212 Madison Avenue, La Grange, Illinois 60525
Sorry, we are updating photos, please update this page in 15 minutes
$530,000
|
Sold
|
|
| Status: | Closed |
| Sqft: | 1,900 |
| Cost/Sqft: | $289 |
| Beds: | 3 |
| Baths: | 2 |
| Year Built: | — |
| Property Taxes: | $11,422 |
| Days On Market: | 4920 |
| Lot Size: | 0,00 |
Description
Fully rehabbed Victorian Farmhouse in prime historic location has vintage charm & modern amenities. Spacious living & dining rooms perfect for entertaining. All SS appliances in gourmet kitchen. Master bdrm with adjacent sitting room/nursery/office. Renovated gargage was coach house with walk-up 2nd story for storage or convert to home office/hobby room. Convenient to train, schools, parks & all of downtown LaGrange!
Property Specifics
| Single Family | |
| — | |
| Farmhouse | |
| — | |
| Full | |
| Vinyl Siding | |
| Asphalt | |
| — | |
| No | |
| — |
| Cook | |
| — | |
| 0 / Not Applicable | |
| None | |
| Lake Michigan | |
| Public Sewer | |
| Central Air | |
| Natural Gas | |
| 08350475 | |
| 18043130140000 |
Nearby Schools
| NAME: | DISTRICT: | DISTANCE: | |
|---|---|---|---|
|
Grade School
Cossitt Ave Elementary School |
102 | — | |
|
Middle School
Park Junior High School |
102 | Not in DB | |
|
High School
Lyons Twp High School |
204 | Not in DB | |
Property History
| DATE: | EVENT: | PRICE: | SOURCE: |
|---|---|---|---|
| 31 Jul, 2013 | Sold | $530,000 | MRED MLS |
| 3 Jul, 2013 | Under contract | $549,900 | MRED MLS |
| — | Last price change | $569,900 | MRED MLS |
| 22 May, 2013 | Listed for sale | $569,900 | MRED MLS |
| 17 Sep, 2024 | Sold | $1,004,000 | MRED MLS |
| 8 Aug, 2024 | Under contract | $897,000 | MRED MLS |
| 5 Aug, 2024 | Listed for sale | $897,000 | MRED MLS |
Sorry, we are updating photos, please update this page in 15 minutes
Room Specifics
All Bedroom Info:
Total Bedrooms: 3
Bedrooms Above Ground: 3
Bedrooms Below Ground: 0
Total Bedrooms: 3
Bedrooms Above Ground: 3
Bedrooms Below Ground: 0
Second Bedroom Info:
Dimensions: —
Location: —Dimensions: —
Floor Type: Carpet
Third Bedroom Info:
Dimensions: —
Location: —Dimensions: —
Floor Type: Carpet
Bathroom Info:
Full Bathrooms: 2
Partial Bathrooms: 0Full Bathrooms: 2
Bathroom Amenities: —
Bathroom in Basement: 0
Dining Room Info:
Dimensions: —
Location: —Dimensions: —
Floor Type: Hardwood
Kitchen Info:
Dimensions: —
Location: —Dimensions: —
Floor Type: Porcelain Tile
Features: Eating Area-Breakfast Bar
Laundry Room Info:
Dimensions: —
Location: —Dimensions: —
Floor Type: Other
Living Room Info:
Dimensions: —
Location: —Dimensions: —
Floor Type: Hardwood
Additional Rooms Info:
Rooms: Enclosed Porch, Foyer, Sitting Room
Basement: FullRooms: Enclosed Porch, Foyer, Sitting Room
Other Specifics
| 2 | |
| — | |
| Garage | |
| — | |
| — | |
| — | |
| Porch, Porch Screened, Storms/Screens | |
| — | |
| 50 X 142 | |
| — | |
| None | |
| Hardwood Floors, First Floor Full Bath | |
| Range, Microwave, Dishwasher, Refrigerator, Washer, Dryer, Disposal, Stainless Steel Appliance(s) | |
| Not in DB | |
| Sidewalks, Street Lights, Street Paved | |
| — | |
| Wood Burning |
Tax History
| Year | Property Taxes |
|---|---|
| 2013 | $11,422 |
| 2024 | $20,263 |
Contact Agent
Nearby Similar Homes
11 Catherine Avenue, La Grange, Illinois 60525

For Sale
$1,350,000
5 beds / 3.1 baths / 4,156 ft2
Single Family / Built: 1908
56
61 7th Avenue, La Grange, Illinois 60525
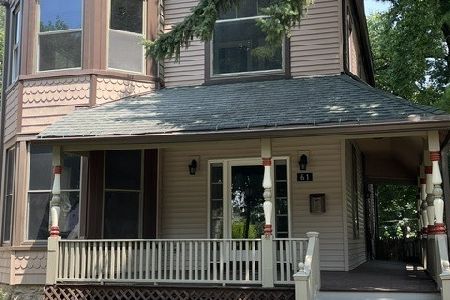
For Sale
$669,900
4 beds / 2.1 baths / 3,200 ft2
Single Family / Built: 1926
113
67 Bluff Avenue, La Grange, Illinois 60525
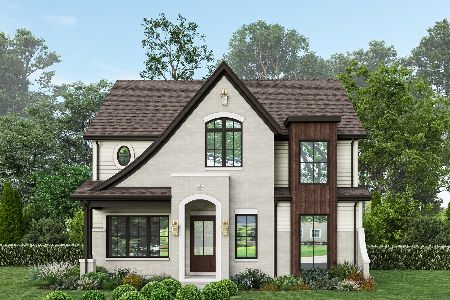
For Sale
$1,495,000
5 beds / 4.0 baths / 3,620 ft2
Single Family / Built: 2026
298
545 6th Avenue, La Grange, Illinois 60525

For Sale
$525,000
3 beds / 2.1 baths / 1,503 ft2
Single Family / Built: 1958
1
314 Lincoln Avenue, La Grange, Illinois 60525
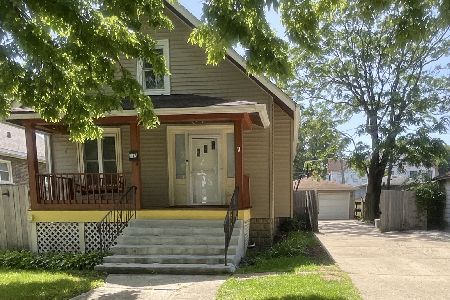
For Sale
$375,000
5 beds / 2.1 baths / 1,625 ft2
Single Family / Built: 1910
81
121 Kensington Avenue, La Grange, Illinois 60525
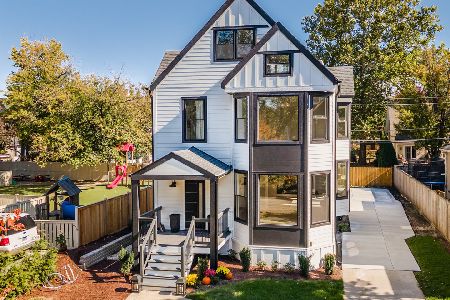
For Sale
$1,298,000
5 beds / 3.1 baths / 3,333 ft2
Single Family / Built: 1893
18
Nearby Sold Comparables
212 Madison Avenue, La Grange, Illinois 60525
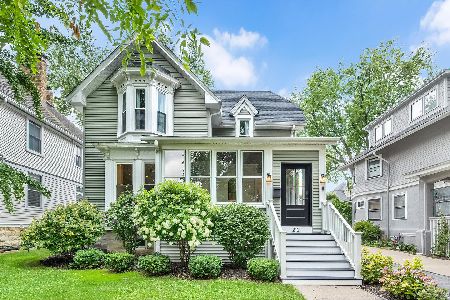
Sold
$897,000
4 beds / 3.0 baths / 2,400 ft2
Single Family / Built: 1898
827
208 Madison Avenue, La Grange, Illinois 60525
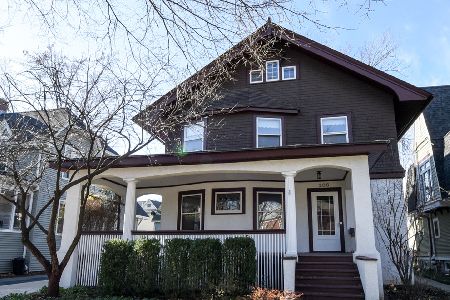
Sold
$650,000
5 beds / 3.0 baths / 0 ft2
Single Family / Built: 1912
2180
204 Madison Avenue, La Grange, Illinois 60525

Sold
$670,000
4 beds / 2.2 baths / 2,058 ft2
Single Family / Built: 1890
5355
220 Madison Avenue, La Grange, Illinois 60525
Sold
$649,900
5 beds / 2.1 baths / 0 ft2
Single Family / Built: 1899
5650
222 Madison, La Grange, Illinois 60525
Sold
$435,000
4 beds / 1.1 baths / 0 ft2
Single Family / Built: 1903
5251
213 Ashland Avenue, La Grange, Illinois 60525
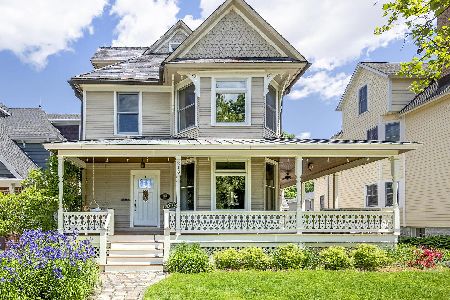
Sold
$1,095,000
5 beds / 3.1 baths / 2,533 ft2
Single Family / Built: 1891
531
Contact Agent
Listing Provided By
Smothers Realty Group
