

212 Quincy Avenue, Hinsdale, Illinois 60521
Sorry, we are updating photos, please update this page in 15 minutes
$316,000
|
Sold
|
|
| Status: | Closed |
| Sqft: | 2,800 |
| Cost/Sqft: | $136 |
| Beds: | 2 |
| Baths: | 3 |
| Year Built: | 1958 |
| Property Taxes: | $10,844 |
| Days On Market: | 5331 |
| Lot Size: | 0,49 |
Description
HONEY STOP THE CAR! Must see this sharp split-level on this beatiful and quiet blck. Located in the much sought after monroe school district, this home is just steps from the train and featres an open floor plan , a fnshd bsmnt with a wdburng fireplace, wet bar and a full bath! Wooded lot with a view! SHORT SALE SUBJECT TO BANK APPROVAL...GREAT HOUSE BRING YOUR OFFERS...inquire w/ Agent some water damage, Sold as is
Property Specifics
| Single Family | |
| — | |
| Bi-Level | |
| 1958 | |
| Full | |
| Brick | |
| Asphalt | |
| — | |
| No | |
| 0.49 |
| Du Page | |
| — | |
| 0 / Not Applicable | |
| None | |
| Lake Michigan | |
| Other | |
| Central Air | |
| Natural Gas, Radiant | |
| 08036821 | |
| 0902411005 |
Nearby Schools
| NAME: | DISTRICT: | DISTANCE: | |
|---|---|---|---|
|
Grade School
Monroe Elementary School |
181 | — | |
|
Middle School
Clarendon Hills Middle School |
181 | Not in DB | |
|
High School
Hinsdale Central High School |
86 | Not in DB | |
Property History
| DATE: | EVENT: | PRICE: | SOURCE: |
|---|---|---|---|
| 26 Feb, 2013 | Sold | $316,000 | MRED MLS |
| 30 Oct, 2012 | Under contract | $380,000 | MRED MLS |
| — | Last price change | $409,000 | MRED MLS |
| 6 Apr, 2012 | Listed for sale | $329,000 | MRED MLS |
| 29 Apr, 2021 | Sold | $1,475,000 | MRED MLS |
| 7 Mar, 2021 | Under contract | $1,499,998 | MRED MLS |
| 3 Oct, 2020 | Listed for sale | $1,499,998 | MRED MLS |
Sorry, we are updating photos, please update this page in 15 minutes
Room Specifics
All Bedroom Info:
Total Bedrooms: 4
Bedrooms Above Ground: 2
Bedrooms Below Ground: 2
Total Bedrooms: 4
Bedrooms Above Ground: 2
Bedrooms Below Ground: 2
Second Bedroom Info:
Dimensions: —
Location: —Dimensions: —
Floor Type: Hardwood
Third Bedroom Info:
Dimensions: —
Location: —Dimensions: —
Floor Type: Carpet
Fourth Bedroom Info:
Dimensions: —
Location: —Dimensions: —
Floor Type: Carpet
Bathroom Info:
Full Bathrooms: 3
Partial Bathrooms: 0Full Bathrooms: 3
Bathroom Amenities: —
Bathroom in Basement: 1
Dining Room Info:
Dimensions: —
Location: —Dimensions: —
Floor Type: Hardwood
Kitchen Info:
Dimensions: —
Location: —Dimensions: —
Floor Type: Hardwood
Features: Eating Area-Breakfast Bar
Laundry Room Info:
Dimensions: —
Location: —Dimensions: —
Floor Type: Carpet
Living Room Info:
Dimensions: —
Location: —Dimensions: —
Floor Type: Hardwood
Family Room Info:
Dimensions: —
Location: —Dimensions: —
Floor Type: Carpet
Additional Rooms Info:
Rooms: Office
Basement: FullRooms: Office
Other Specifics
| 2 | |
| Concrete Perimeter | |
| Garage | |
| — | |
| — | |
| — | |
| — | |
| — | |
| 83 X 232 X 70 X 13 X 241 | |
| — | |
| Full | |
| — | |
| — | |
| Not in DB | |
| — | |
| — | |
| — |
Tax History
| Year | Property Taxes |
|---|---|
| 2013 | $10,844 |
| 2021 | $24,105 |
Contact Agent
Nearby Similar Homes
110 Stough Street, Hinsdale, Illinois 60521

For Sale
$2,699,000
4 beds / 5.1 baths / 5,200 ft2
Single Family / Built: 2026
20
258 Jackson Road, Clarendon Hills, Illinois 60514
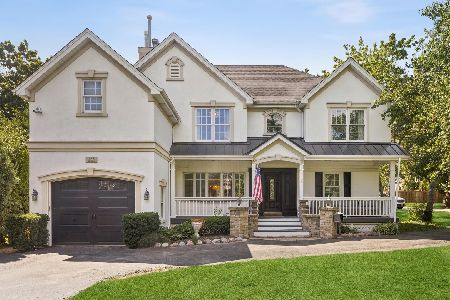
For Sale
$1,300,000
5 beds / 6.2 baths / 4,500 ft2
Single Family / Built: 1953
76
121 Stough Street, Hinsdale, Illinois 60521

For Sale
$1,899,000
6 beds / 5.1 baths / 3,683 ft2
Single Family / Built: 2007
33
132 Adams Street, Hinsdale, Illinois 60521

For Sale
$499,900
4 beds / 2.0 baths / 2,806 ft2
Single Family / Built: 1934
27
16 Monroe Street, Hinsdale, Illinois 60521

For Sale
$1,399,000
5 beds / 3.2 baths / 4,604 ft2
Single Family / Built: 1907
48
22 Monroe Street, Hinsdale, Illinois 60521

For Sale
$849,000
4 beds / 2.1 baths / 2,752 ft2
Single Family / Built: 1969
13
Nearby Sold Comparables
212 Quincy Street, Hinsdale, Illinois 60521
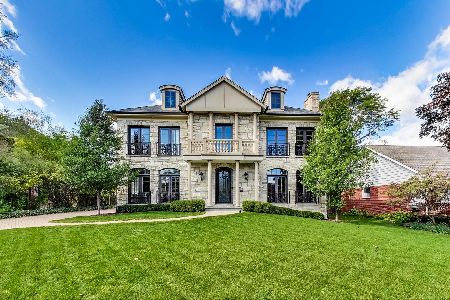
Sold
$1,499,998
5 beds / 5.1 baths / 6,503 ft2
Single Family / Built: 2014
2229
142 Stough Street, Hinsdale, Illinois 60521
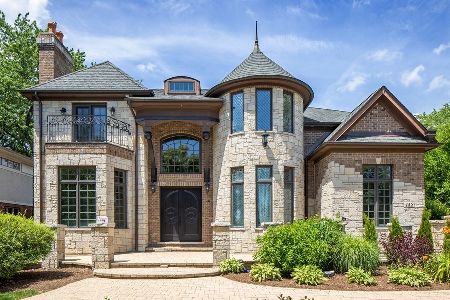
Sold
$1,599,000
6 beds / 8.1 baths / 7,843 ft2
Single Family / Built: 2007
1718
142 Stough Street, Hinsdale, Illinois 60521

Sold
$575,000
4 beds / 2.1 baths / 3,000 ft2
Single Family / Built: 1977
2854
220 Quincy Street, Hinsdale, Illinois 60521
Sold
$899,000
5 beds / 5.0 baths / 3,656 ft2
Single Family / Built: 2004
4186
220 Quincy Street, Hinsdale, Illinois 60521
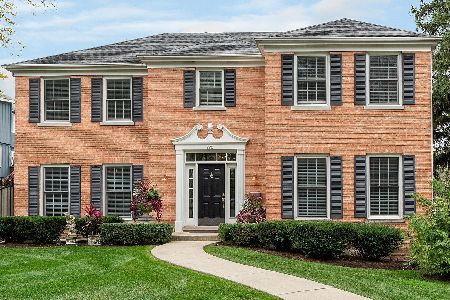
Sold
$1,199,900
6 beds / 5.0 baths / 5,514 ft2
Single Family / Built: 2004
2210
226 Quincy Street, Hinsdale, Illinois 60521
Sold
$560,000
3 beds / 2.1 baths / 2,479 ft2
Single Family / Built: 1963
3907
Contact Agent
Listing Provided By
RE/MAX Vision 212
