

2125 Clearwater Way, Elgin, Illinois 60123


$274,000
|
Sold
|
|
| Status: | Closed |
| Sqft: | 1,556 |
| Cost/Sqft: | $176 |
| Beds: | 3 |
| Baths: | 3 |
| Year Built: | 1997 |
| Property Taxes: | $6,133 |
| Days On Market: | 2432 |
| Lot Size: | 0,21 |
Description
Don't miss this immaculate 4 bedroom 3 bath freshly painted ranch! Open floor plan boasts master with walk in shower, double sink and WIC. Basement features on trend bedroom and full bath, awesome storage with barn doors and spacious playroom. Heated garage!Fenced back yard! New kitchen appliances 2020,water heater 2019, garage door and openers 2019, dryer 2018, basement windows 2017,furnace & AC 2013. This house has been deep cleaned! Hurry...this one won't last!
Property Specifics
| Single Family | |
| — | |
| Ranch | |
| 1997 | |
| Full | |
| Aluminum Siding | |
| Asphalt | |
| — | |
| No | |
| 0.21 |
| Kane | |
| — | |
| — / Not Applicable | |
| None | |
| Public | |
| Public Sewer | |
| Central Air | |
| Natural Gas | |
| 10666221 | |
| 0609279032 |
Property History
| DATE: | EVENT: | PRICE: | SOURCE: |
|---|---|---|---|
| 24 Feb, 2012 | Sold | $177,000 | MRED MLS |
| 13 Jan, 2012 | Under contract | $195,000 | MRED MLS |
| — | Last price change | $199,900 | MRED MLS |
| 14 Mar, 2011 | Listed for sale | $220,000 | MRED MLS |
| 29 Apr, 2020 | Sold | $274,000 | MRED MLS |
| 16 Mar, 2020 | Under contract | $274,000 | MRED MLS |
| 13 Mar, 2020 | Listed for sale | $274,000 | MRED MLS |


Room Specifics
All Bedroom Info:
Total Bedrooms: 4
Bedrooms Above Ground: 3
Bedrooms Below Ground: 1
Total Bedrooms: 4
Bedrooms Above Ground: 3
Bedrooms Below Ground: 1
Second Bedroom Info:
Dimensions: —
Location: —Dimensions: —
Floor Type: Carpet
Third Bedroom Info:
Dimensions: —
Location: —Dimensions: —
Floor Type: Carpet
Fourth Bedroom Info:
Dimensions: —
Location: —Dimensions: —
Floor Type: Vinyl
Bathroom Info:
Full Bathrooms: 3
Partial Bathrooms: 0Full Bathrooms: 3
Bathroom Amenities: Separate Shower, Double Sink
Bathroom in Basement: 1
Dining Room Info:
Dimensions: —
Location: —Dimensions: —
Floor Type: Sustainable
Kitchen Info:
Dimensions: —
Location: —Dimensions: —
Floor Type: Sustainable
Features: Eating Area-Table Space
Laundry Room Info:
Dimensions: —
Location: —Dimensions: —
Floor Type: Ceramic Tile
Family Room Info:
Dimensions: —
Location: —Dimensions: —
Floor Type: Hardwood
Additional Rooms Info:
Rooms: No additional rooms
Basement: FullRooms: No additional rooms
Other Specifics
| 2 | |
| Concrete Perimeter | |
| Garage | |
| — | |
| — | |
| — | |
| — | |
| — | |
| 80X116 | |
| Unfinished | |
| Full | |
| Vaulted/Cathedral Ceilings, Hardwood Floors, First Floor Bedroom, First Floor Laundry, Walk-In Closet(s) | |
| Range, Microwave, Dishwasher, Refrigerator, Washer, Dryer, Disposal, Stainless Steel Appliance(s) | |
| Not in DB | |
| — | |
| — | |
| Gas Log |
Tax History
| Year | Property Taxes |
|---|---|
| 2012 | $6,274 |
| 2020 | $6,133 |
Contact Agent
Nearby Similar Homes
Elgin, Illinois 60123
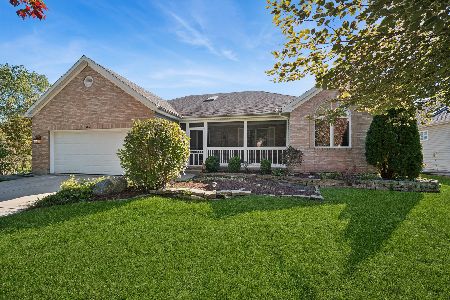
For Sale
$450,000
3 beds / 3.0 baths / 2,182 ft2
Single Family / Built: 2002
33
2080 Clearwater Way, Elgin, Illinois 60123
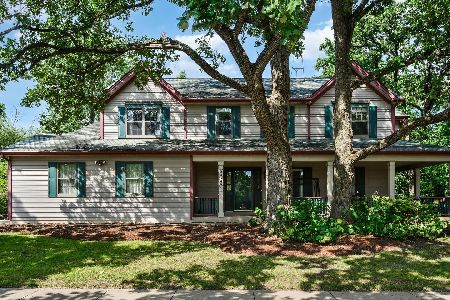
For Sale
$479,900
4 beds / 3.1 baths / 3,034 ft2
Single Family / Built: 1995
47
2166 Jordan Lane, Elgin, Illinois 60123
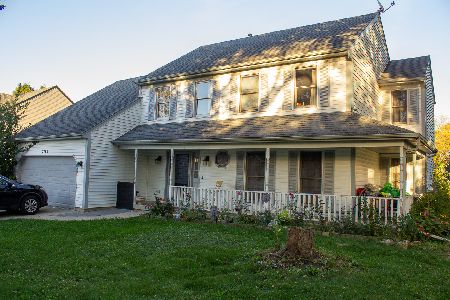
For Sale
$385,000
5 beds / 2.1 baths / 2,296 ft2
Single Family / Built: 1989
31
2205 Jordan Lane, Elgin, Illinois 60123
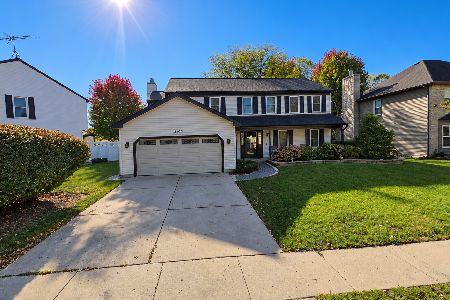
For Sale
$459,900
4 beds / 2.1 baths / 2,623 ft2
Single Family / Built: 1989
19
585 Yellowstone Drive, Elgin, Illinois 60123
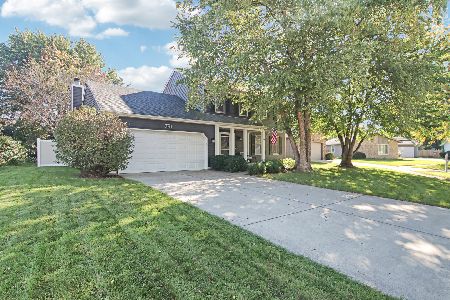
For Sale
$429,900
4 beds / 3.1 baths / 2,000 ft2
Single Family / Built: 1987
39
620 Canyon Lane, Elgin, Illinois 60123
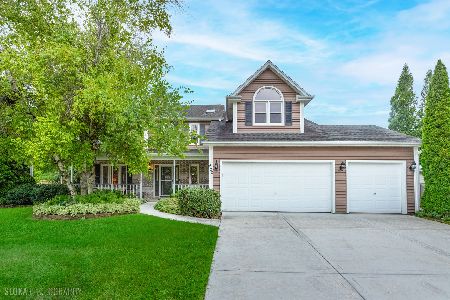
For Sale
$529,900
4 beds / 2.1 baths / 2,784 ft2
Single Family / Built: 1989
87
Nearby Sold Comparables
2124 Clearwater Way, Elgin, Illinois 60123

Sold
$220,000
3 beds / 2.0 baths / 1,600 ft2
Single Family / Built: 1999
4843
2095 Belvidere Line Drive, Elgin, Illinois 60123
Sold
$189,900
3 beds / 2.0 baths / 0 ft2
Single Family / Built: —
4220
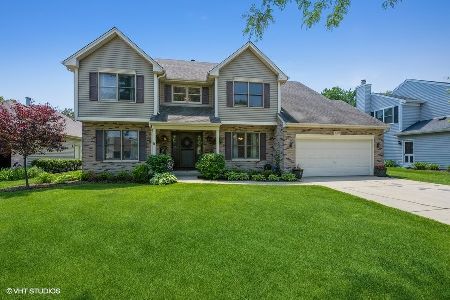
2110 Clearwater Way, Elgin, Illinois 60123
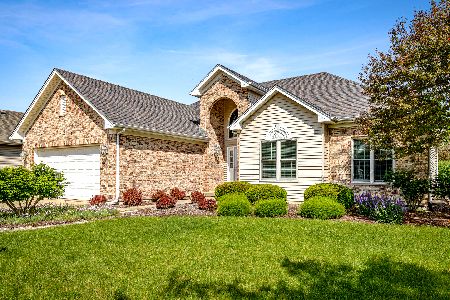
Sold
$270,000
3 beds / 2.0 baths / 1,651 ft2
Single Family / Built: 2000
2353
Contact Agent
Listing Provided By
Baird & Warner Fox Valley - Geneva
