

2130 Orrington Avenue, Evanston, Illinois 60201
Sorry, we are updating photos, please update this page in 15 minutes
$1,015,000
|
Sold
|
|
| Status: | Closed |
| Sqft: | 4,700 |
| Cost/Sqft: | $229 |
| Beds: | 6 |
| Baths: | 4 |
| Year Built: | 1901 |
| Property Taxes: | $20,430 |
| Days On Market: | 4983 |
| Lot Size: | 0,24 |
Description
Exquisitely updated home on one of east Evanston's premier avenues. Gracious Foyer leads to grand open Living & Dining Rms. Gorgeous island Kitchen & Brkfst Rm. 1st flr Family Rm & huge Sunrm. Expansive Mstr Suite. Vintage details, stained glass, hdwd flrs, built-ins, French doors, FP's. 2-tier deck, 2.5-car gar, deep lot. Zoned HVAC, many newer mechanicals & wndws. Near town, NU, transp, lake. Extraordinary space!
Property Specifics
| Single Family | |
| — | |
| — | |
| 1901 | |
| Full | |
| — | |
| No | |
| 0.24 |
| Cook | |
| — | |
| 0 / Not Applicable | |
| None | |
| Lake Michigan | |
| Public Sewer, Sewer-Storm | |
| 08268171 | |
| 11071220340000 |
Nearby Schools
| NAME: | DISTRICT: | DISTANCE: | |
|---|---|---|---|
|
Grade School
Dewey Elementary School |
65 | — | |
|
Middle School
Nichols Middle School |
65 | Not in DB | |
|
High School
Evanston Twp High School |
202 | Not in DB | |
Property History
| DATE: | EVENT: | PRICE: | SOURCE: |
|---|---|---|---|
| 15 Apr, 2013 | Sold | $1,015,000 | MRED MLS |
| 11 Feb, 2013 | Under contract | $1,075,000 | MRED MLS |
| 11 Feb, 2013 | Listed for sale | $1,075,000 | MRED MLS |
Sorry, we are updating photos, please update this page in 15 minutes
Room Specifics
All Bedroom Info:
Total Bedrooms: 6
Bedrooms Above Ground: 6
Bedrooms Below Ground: 0
Total Bedrooms: 6
Bedrooms Above Ground: 6
Bedrooms Below Ground: 0
Second Bedroom Info:
Dimensions: —
Location: —Dimensions: —
Floor Type: Hardwood
Third Bedroom Info:
Dimensions: —
Location: —Dimensions: —
Floor Type: Hardwood
Fourth Bedroom Info:
Dimensions: —
Location: —Dimensions: —
Floor Type: Hardwood
Fifth Bedroom Info:
Dimensions: —
Location: —Dimensions: —
Floor Type: —
Sixth Bedroom Info:
Dimensions: —
Location: —Dimensions: —
Floor Type: —
Bathroom Info:
Full Bathrooms: 4
Partial Bathrooms: 1Full Bathrooms: 4
Bathroom Amenities: Double Sink
Bathroom in Basement: 0
Additional Rooms Info:
Rooms: Bedroom 5,Bedroom 6,Breakfast Room,Deck,Foyer,Sun Room,Heated Sun Room
Basement: FullRooms: Bedroom 5,Bedroom 6,Breakfast Room,Deck,Foyer,Sun Room,Heated Sun Room
Basement Description: Unfinished
Other Specifics
| 2.5 | |
| — | |
| — | |
| — | |
| Fenced Yard | |
| 50 X 211 | |
| — | |
| Full | |
| Hardwood Floors | |
| Range, Microwave, Dishwasher, High End Refrigerator, Washer, Dryer, Disposal, Stainless Steel Appliance(s) | |
| Not in DB | |
| Sidewalks, Street Lights, Street Paved | |
| — | |
| — | |
| Wood Burning |
Tax History
| Year | Property Taxes |
|---|---|
| 2013 | $20,430 |
Contact Agent
Nearby Similar Homes
711 Colfax Street, Evanston, Illinois 60201
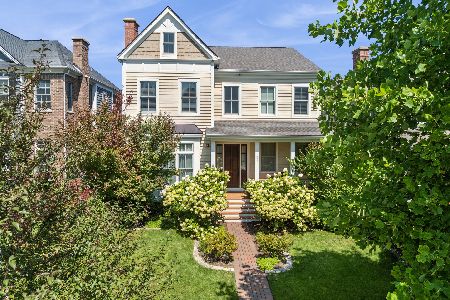
For Sale
$2,190,000
4 beds / 4.1 baths / 4,487 ft2
Single Family / Built: 2015
44
1013 Simpson Street, Evanston, Illinois 60201
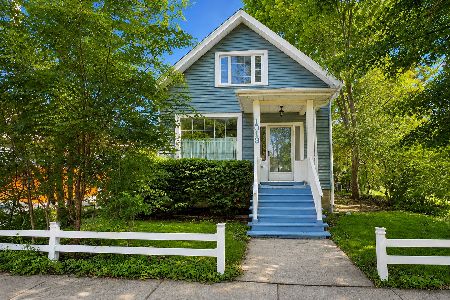
For Sale
$739,000
3 beds / 2.0 baths / 1,668 ft2
Single Family / Built: 1888
59
1235 Leon Place, Evanston, Illinois 60201
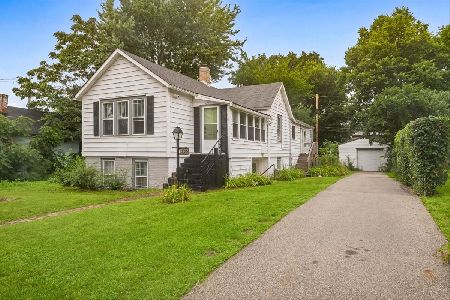
For Sale
$799,000
7 beds / 3.0 baths / 2,419 ft2
Single Family / Built: 1889
39
Nearby Sold Comparables
2126 Orrington Avenue, Evanston, Illinois 60201

Sold
$695,000
7 beds / 4.0 baths / 0 ft2
Single Family / Built: 1890
3875
2122 Orrington Avenue, Evanston, Illinois 60201
Sold
$849,900
6 beds / 3.1 baths / 0 ft2
Single Family / Built: 1910
6543
2138 Orrington Avenue, Evanston, Illinois 60201
Sold
$1,250,000
5 beds / 3.1 baths / 3,875 ft2
Single Family / Built: 1921
4983
2118 Orrington Avenue, Evanston, Illinois 60201
Sold
$980,000
7 beds / 4.0 baths / 6,000 ft2
Single Family / Built: 1899
3041
2146 Orrington Avenue, Evanston, Illinois 60201
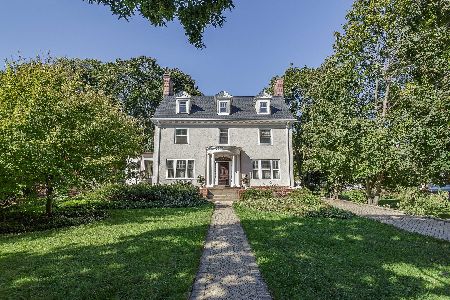
Sold
$1,400,000
6 beds / 4.1 baths / 5,283 ft2
Single Family / Built: 1910
944
2112 Orrington Avenue, Evanston, Illinois 60201
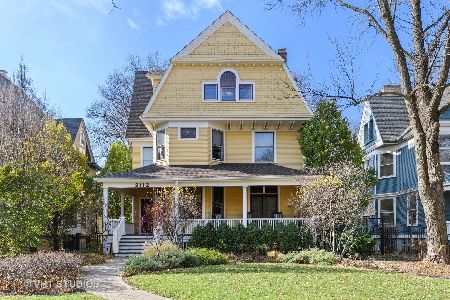
Sold
$1,550,000
5 beds / 2.1 baths / 5,696 ft2
Single Family / Built: 1892
2046
Contact Agent
Listing Provided By
Jameson Sotheby's International Realty
