

2131 Kennicott Drive, Arlington Heights, Illinois 60004
Subdivision > Greenbrier
Sorry, we are updating photos, please update this page in 15 minutes
$295,000
|
Sold
|
|
| Status: | Closed |
| Sqft: | 1,196 |
| Cost/Sqft: | $251 |
| Beds: | 3 |
| Baths: | 2 |
| Year Built: | 1965 |
| Property Taxes: | $4,941 |
| Days On Market: | 3933 |
| Lot Size: | 0,20 |
Description
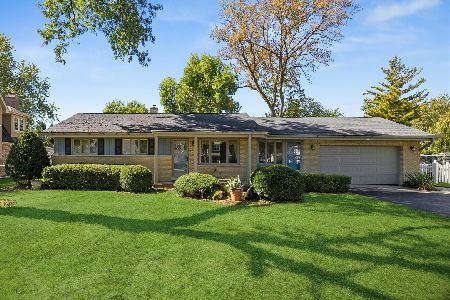
Location, location, location. Magnificent tri-level that backs up to Frontier Park. Watch your children play while you prepare dinner. This solid home features 3 bedrooms, 1.5 baths with many updates. Hardwood floors in Living/Dining room. New roof 2008, Furnace/A/C 2007, Sump Pump 2014. New hot water tank, all ducts and vents cleaned, sanitized and sealed to prevent dust. Move right in and enjoy.
Property Specifics
| Single Family | |
| — | |
| Tri-Level | |
| 1965 | |
| Full | |
| Aluminum Siding, Vinyl Siding | |
| Asphalt | |
| — | |
| No | |
| 0.2 |
| Cook | |
| Greenbrier | |
| 0 / Not Applicable | |
| None | |
| Lake Michigan | |
| Public Sewer | |
| Central Air | |
| Natural Gas | |
| 09130412 | |
| 03184120020000 |
Nearby Schools
| NAME: | DISTRICT: | DISTANCE: | |
|---|---|---|---|
|
Grade School
Greenbriar Elementary School |
25 | — | |
|
Middle School
Thomas Middle School |
25 | Not in DB | |
|
High School
Buffalo Grove High School |
214 | Not in DB | |
Property History
| DATE: | EVENT: | PRICE: | SOURCE: |
|---|---|---|---|
| 29 Mar, 2016 | Sold | $295,000 | MRED MLS |
| 17 Feb, 2016 | Under contract | $299,900 | MRED MLS |
| — | Last price change | $310,000 | MRED MLS |
| 3 Feb, 2016 | Listed for sale | $310,000 | MRED MLS |
Sorry, we are updating photos, please update this page in 15 minutes
Room Specifics
All Bedroom Info:
Total Bedrooms: 3
Bedrooms Above Ground: 3
Bedrooms Below Ground: 0
Total Bedrooms: 3
Bedrooms Above Ground: 3
Bedrooms Below Ground: 0
Second Bedroom Info:
Dimensions: —
Location: —Dimensions: —
Floor Type: Hardwood
Third Bedroom Info:
Dimensions: —
Location: —Dimensions: —
Floor Type: Hardwood
Bathroom Info:
Full Bathrooms: 2
Partial Bathrooms: 1Full Bathrooms: 2
Bathroom Amenities: —
Bathroom in Basement: 0
Dining Room Info:
Dimensions: —
Location: —Dimensions: —
Floor Type: Hardwood
Kitchen Info:
Dimensions: —
Location: —Dimensions: —
Floor Type: Ceramic Tile
Features: Eating Area-Table Space
Living Room Info:
Dimensions: —
Location: —Dimensions: —
Floor Type: Hardwood
Family Room Info:
Dimensions: —
Location: —Dimensions: —
Floor Type: Carpet
Additional Rooms Info:
Rooms: Recreation Room, Utility Room-Lower Level
Basement: FullRooms: Recreation Room, Utility Room-Lower Level
Other Specifics
| 1 | |
| Concrete Perimeter | |
| Garage | |
| — | |
| — | |
| — | |
| — | |
| Park Adjacent | |
| 70 X 125 | |
| — | |
| None | |
| — | |
| Range, Microwave, Dishwasher, Refrigerator, Washer, Dryer | |
| Not in DB | |
| Sidewalks, Street Lights, Street Paved | |
| — | |
| — |
Tax History
| Year | Property Taxes |
|---|---|
| 2016 | $4,941 |
Contact Agent
Nearby Similar Homes
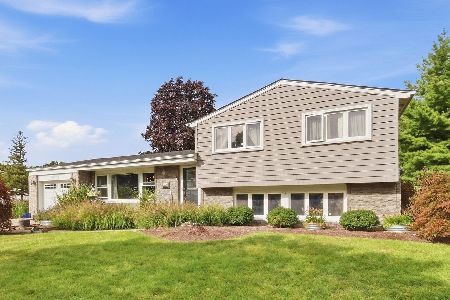
1006 Frontenac Drive, Arlington Heights, Illinois 60004
For Sale
$535,000
3 beds / 2.0 baths / 2,064 ft2
Single Family / Built: 1966
51
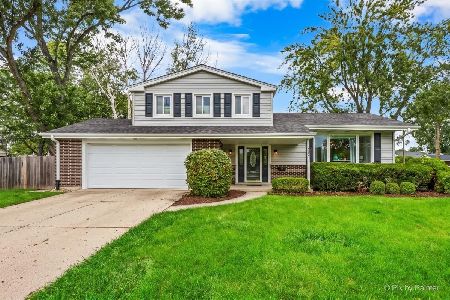
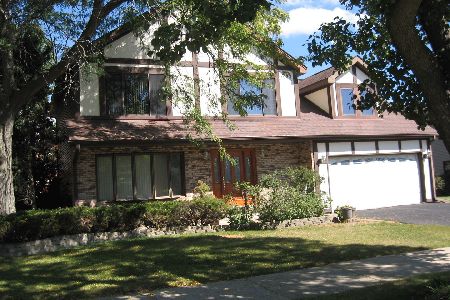
2327 James Court, Arlington Heights, Illinois 60004
For Sale
$649,000
4 beds / 3.1 baths / 2,514 ft2
Single Family / Built: 1986
3
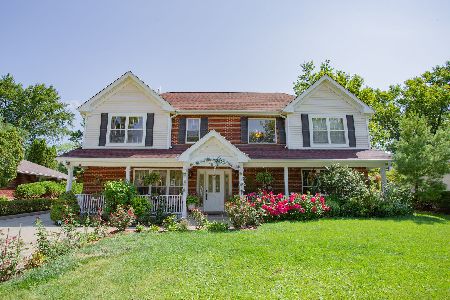
1803 Mitchell Avenue, Arlington Heights, Illinois 60004
For Sale
$899,999
5 beds / 3.0 baths / 3,187 ft2
Single Family / Built: 1959
92
1660 Highland Avenue, Arlington Heights, Illinois 60004
For Sale
$700,000
3 beds / 2.0 baths / 2,500 ft2
Single Family / Built: 1955
29
Nearby Sold Comparables
2127 Kennicott Drive, Arlington Heights, Illinois 60004

Sold
$319,000
3 beds / 2.0 baths / 1,143 ft2
Single Family / Built: 1966
4382
2127 Kennicott Drive, Arlington Heights, Illinois 60004

Sold
$309,900
3 beds / 2.0 baths / 1,582 ft2
Single Family / Built: 1967
2391
816 Ladd Street, Arlington Heights, Illinois 60004

Sold
$475,000
3 beds / 2.0 baths / 1,500 ft2
Single Family / Built: 1963
866
Contact Agent
Listing Provided By
Century 21 Elm, Realtors
