

2145 Bay Oaks Drive, Johnsburg, Illinois 60050
Sorry, we are updating photos, please update this page in 15 minutes
$430,000
|
Sold
|
|
| Status: | Closed |
| Sqft: | 6,768 |
| Cost/Sqft: | $70 |
| Beds: | 4 |
| Baths: | 4 |
| Year Built: | 2005 |
| Property Taxes: | $17,101 |
| Days On Market: | 5326 |
| Lot Size: | 1,08 |
Description
A DELIGHTFUL BLEND OF ELEGANCE AND CHARM IN THIS FULL BRICK CUSTOM RANCH WITH TERRIFIC IN-LAW SET UP! FANTASTIC LOCATION ON A PEACEFUL TREE LINE STR. JUST MINUTES FROM COMMUTER TRAINS/RT 12. GOURMET KIT WITH GORGEOUS HARDWOOD FLRS + DELUX MASTER. FINISHED WALK-OUT BSMT INCLUDES LRG SUN FILLED RMS, 2ND KIT, BDRM, BATH, 2ND FRPL + FUTURE THEATER RM. HEATED FLRS IN BSMT/GAR. ENJOY ALL NATUER'S BEAUTY FROM COVERED PATIO.
Property Specifics
| Single Family | |
| — | |
| Ranch | |
| 2005 | |
| Full, Walkout | |
| Brick | |
| Asphalt | |
| CUSTOM BRICK RANCH | |
| No | |
| 1.08 |
| Mc Henry | |
| — | |
| 0 / Not Applicable | |
| None | |
| Private Well | |
| Septic-Private | |
| Central Air | |
| Natural Gas, Forced Air, Steam, Radiant | |
| 08038644 | |
| 1019452002 |
Nearby Schools
| NAME: | DISTRICT: | DISTANCE: | |
|---|---|---|---|
|
Grade School
Hilltop Elementary School |
15 | — | |
|
Middle School
Mchenry Middle School |
15 | Not in DB | |
|
High School
Mchenry High School-east Campus |
156 | Not in DB | |
Property History
| DATE: | EVENT: | PRICE: | SOURCE: |
|---|---|---|---|
| 30 Apr, 2012 | Sold | $430,000 | MRED MLS |
| 10 Apr, 2012 | Under contract | $475,000 | MRED MLS |
| 10 Apr, 2012 | Listed for sale | $475,000 | MRED MLS |
Sorry, we are updating photos, please update this page in 15 minutes
Room Specifics
All Bedroom Info:
Total Bedrooms: 4
Bedrooms Above Ground: 4
Bedrooms Below Ground: 0
Total Bedrooms: 4
Bedrooms Above Ground: 4
Bedrooms Below Ground: 0
Second Bedroom Info:
Dimensions: —
Location: —Dimensions: —
Floor Type: Carpet
Third Bedroom Info:
Dimensions: —
Location: —Dimensions: —
Floor Type: Carpet
Fourth Bedroom Info:
Dimensions: —
Location: —Dimensions: —
Floor Type: Carpet
Bathroom Info:
Full Bathrooms: 4
Partial Bathrooms: 1Full Bathrooms: 4
Bathroom Amenities: Whirlpool, Separate Shower, Double Sink, Full Body Spray Shower, Double Shower
Bathroom in Basement: 1
Dining Room Info:
Dimensions: —
Location: —Dimensions: —
Floor Type: Hardwood
Kitchen Info:
Dimensions: —
Location: —Dimensions: —
Floor Type: Hardwood
Features: Eating Area-Table Space, Island, Pantry-Closet
Laundry Room Info:
Dimensions: —
Location: —Dimensions: —
Floor Type: Ceramic Tile
Living Room Info:
Dimensions: —
Location: —Dimensions: —
Floor Type: Carpet
Family Room Info:
Dimensions: —
Location: —Dimensions: —
Floor Type: Carpet
Additional Rooms Info:
Rooms: Kitchen, Den, Foyer, Mud Room, Recreation Room, Storage, Utility Room-Lower Level
Basement: Full, WalkoutRooms: Kitchen, Den, Foyer, Mud Room, Recreation Room, Storage, Utility Room-Lower Level
Other Specifics
| 3 | |
| Concrete Perimeter | |
| Garage | |
| — | |
| — | |
| — | |
| Balcony, Deck, Patio, Porch, Brick Paver Patio | |
| Corner Lot | |
| 276.58X189.31X278.32 | |
| Unfinished | |
| Full | |
| Hardwood Floors, Heated Floors, First Floor Bedroom, In-Law Arrangement, First Floor Laundry, First Floor Full Bath | |
| — | |
| Not in DB | |
| Street Lights, Street Paved | |
| — | |
| Wood Burning, Gas Starter |
Tax History
| Year | Property Taxes |
|---|---|
| 2012 | $17,101 |
Contact Agent
Nearby Similar Homes
2116 Pebble Drive, Mchenry, Illinois 60051

For Sale
$495,000
3 beds / 2.1 baths / 2,744 ft2
Single Family / Built: 1989
59
1518 Lincoln Road, Mchenry, Illinois 60051
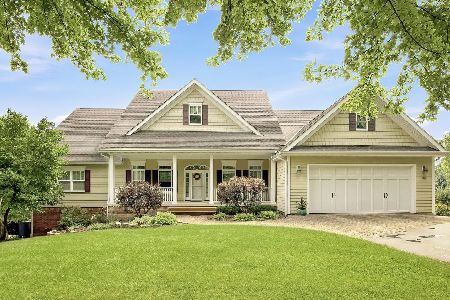
For Sale
$850,000
4 beds / 3.0 baths / 6,817 ft2
Single Family / Built: 2006
41
1915 Cobblestone Lane, Mchenry, Illinois 60051
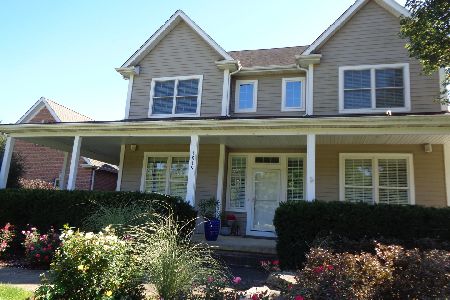
For Sale
$575,000
4 beds / 2.1 baths / 3,252 ft2
Single Family / Built: 2006
37
Nearby Sold Comparables

Contact Agent
Listing Provided By
Coldwell Banker The Real Estate Group
