

215 Prairie Street, Elgin, Illinois 60120
Subdivision > River Park Place


$222,500
|
Sold
|
|
| Status: | Closed |
| Sqft: | 1,875 |
| Cost/Sqft: | $122 |
| Beds: | 2 |
| Baths: | 3 |
| Year Built: | 2008 |
| Property Taxes: | $6,054 |
| Days On Market: | 2193 |
| Lot Size: | 0,00 |
Description
Have you always wanted that city living feel without the crazy traffic? This is the perfect place for you! Located in the heart of downtown Elgin, close to restaurants, shopping, Grand Victoria Casino, bus & train stations, this brownstone townhome has it all! This impeccably kept townhome features an all white cabinet kitchen, granite countertops, stainless steel appliances and balcony for grilling, fireplace to enjoy on these cozy fall nights, 3rd floor laundry centered in the middle of both bedrooms so you don't have to go far and to top it off, this unit features a rooftop! Yes, I said rooftop...can't get much more 'city' than this! Schedule to see this one today!
Property Specifics
| Condos/Townhomes | |
| 3 | |
| — | |
| 2008 | |
| None | |
| Brick | |
| — | |
| AUGUSTA | |
| No | |
| — |
| Kane | |
| River Park Place | |
| 190 / Monthly | |
| Insurance, Lawn Care, Scavenger, Snow Removal | |
| Public | |
| Public Sewer | |
| Central Air | |
| Natural Gas, Forced Air | |
| 10927813 | |
| 0613352173 |
Nearby Schools
| NAME: | DISTRICT: | DISTANCE: | |
|---|---|---|---|
|
Grade School
Channing Memorial Elementary Sch |
46 | — | |
|
Middle School
Ellis Middle School |
46 | Not in DB | |
|
High School
Elgin High School |
46 | Not in DB | |
Property History
| DATE: | EVENT: | PRICE: | SOURCE: |
|---|---|---|---|
| 5 Feb, 2021 | Sold | $222,500 | MRED MLS |
| 5 Jan, 2021 | Under contract | $229,000 | MRED MLS |
| 7 Nov, 2020 | Listed for sale | $229,000 | MRED MLS |


Room Specifics
All Bedroom Info:
Total Bedrooms: 2
Bedrooms Above Ground: 2
Bedrooms Below Ground: 0
Total Bedrooms: 2
Bedrooms Above Ground: 2
Bedrooms Below Ground: 0
Second Bedroom Info:
Dimensions: —
Location: —Dimensions: —
Floor Type: Carpet
Bathroom Info:
Full Bathrooms: 3
Partial Bathrooms: 1Full Bathrooms: 3
Bathroom Amenities: Separate Shower, Double Sink, Soaking Tub
Bathroom in Basement: 0
Dining Room Info:
Dimensions: —
Location: —Dimensions: —
Floor Type: Carpet
Kitchen Info:
Dimensions: —
Location: —Dimensions: —
Floor Type: Ceramic Tile
Features: Eating Area-Breakfast Bar, Eating Area-Table Space, Island
Living Room Info:
Dimensions: —
Location: —Dimensions: —
Floor Type: Carpet
Family Room Info:
Dimensions: —
Location: —Dimensions: —
Floor Type: Carpet
Additional Rooms Info:
Rooms: Foyer, Deck
Basement: NoneRooms: Foyer, Deck
Other Specifics
| 2 | |
| Concrete Perimeter | |
| Garage | |
| — | |
| — | |
| — | |
| Balcony, Roof Deck, Storms/Screens | |
| Landscaped | |
| 34X24 | |
| — | |
| Full | |
| Second Floor Laundry, Laundry Hook-Up in Unit, Storage | |
| Range, Microwave, Dishwasher, Refrigerator, Washer, Dryer | |
| Not in DB | |
| — | |
| — | |
| Gas Log, Gas Starter |
Tax History
| Year | Property Taxes |
|---|---|
| 2021 | $6,054 |
Contact Agent
Nearby Similar Homes
209 Prairie Street, Elgin, Illinois 60120
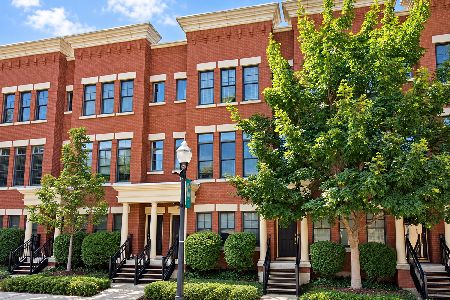
For Sale
$349,900
2 beds / 2.1 baths / 1,875 ft2
Condos/Townhomes / Built: 2008
52
157 River Walk Court, Elgin, Illinois 60120
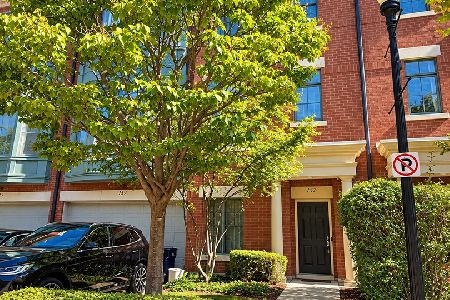
For Sale
$335,000
2 beds / 2.1 baths / 1,900 ft2
Condos/Townhomes / Built: 2005
36
152 Dawson Drive, Elgin, Illinois 60120
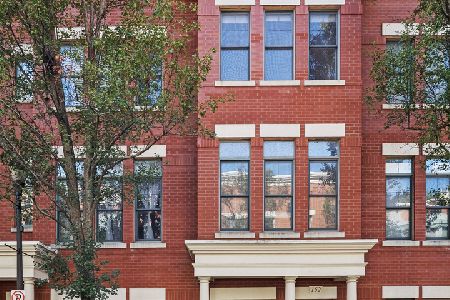
For Sale
$335,000
2 beds / 2.1 baths / 1,970 ft2
Condos/Townhomes / Built: 2005
31
Nearby Sold Comparables
213 Prairie Street, Elgin, Illinois 60120
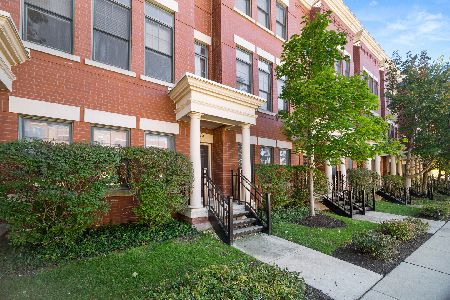
Sold
$222,000
2 beds / 2.1 baths / 1,875 ft2
Condos/Townhomes / Built: 2005
2223
221 Prairie Street, Elgin, Illinois 60120
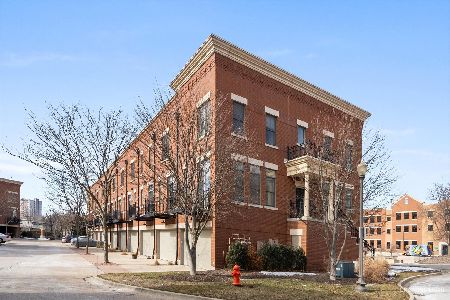
Sold
$279,900
2 beds / 2.1 baths / 1,975 ft2
Condos/Townhomes / Built: 2005
1727
221 Prairie Street, Elgin, Illinois 60120
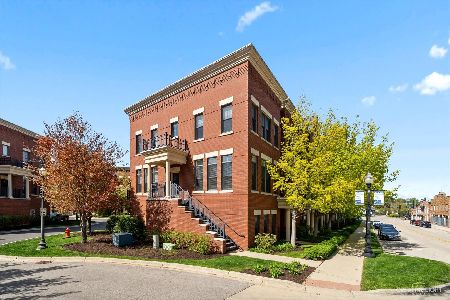
Sold
$307,500
2 beds / 2.1 baths / 1,975 ft2
Condos/Townhomes / Built: 2005
1243
219 Prairie Street, Elgin, Illinois 60120
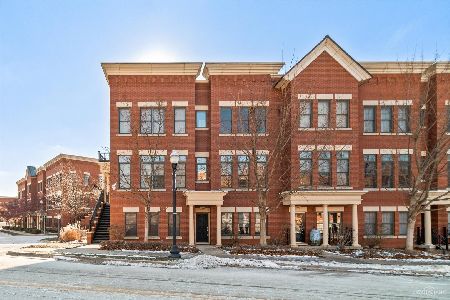
Sold
$259,900
2 beds / 2.1 baths / 1,875 ft2
Condos/Townhomes / Built: 2005
1751
215 Prairie Street, Elgin, Illinois 60120

Sold
$225,000
2 beds / 2.1 baths / 1,875 ft2
Condos/Townhomes / Built: 2008
2785
213 Prairie Street, Elgin, Illinois 60120
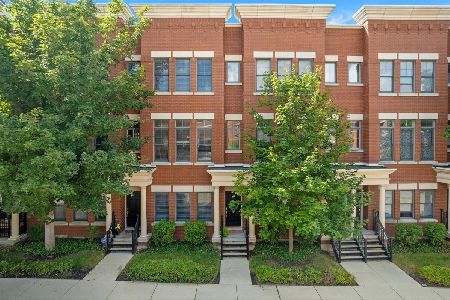
Sold
$289,900
2 beds / 2.1 baths / 1,875 ft2
Condos/Townhomes / Built: 2005
795
Contact Agent
Listing Provided By
@properties
