

217 Presidential Boulevard, Oswego, Illinois 60543
Subdivision > Hometown
Sorry, we are updating photos, please update this page in 15 minutes
$190,000
|
Sold
|
|
| Status: | Closed |
| Sqft: | 0 |
| Cost/Sqft: | — |
| Beds: | 3 |
| Baths: | 3 |
| Year Built: | 1998 |
| Property Taxes: | $4,247 |
| Days On Market: | 7030 |
| Lot Size: | 0,25 |
Description
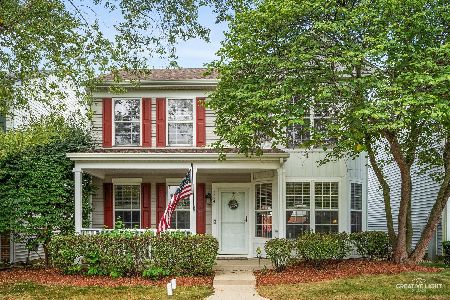
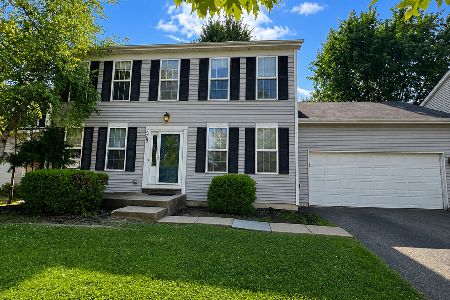
This Picturesque home looks like a Norman Rockwell Painting! Sitting on a wide boulevard with established landscaping....the large wrap around porch is perfect for summer evenings. Inside you'll enjoy the hardwood floors and Pottery Barn style paint scheme . The sunny eat in kitchen has maple cabinets, an island & all appliances! The basement is fully finished w/a home theater. Workshop & Deck! Move-in condition.
Property Specifics
| Single Family | |
| — | |
| Traditional | |
| 1998 | |
| Full, English | |
| Aluminum/Vinyl/Steel Siding, Brick | |
| Asphalt | |
| MAPLEWOOD | |
| No | |
| 0.25 |
| Kendall | |
| Hometown | |
| 27 / Monthly | |
| Other | |
| Public | |
| Public Sewer | |
| Central Air | |
| Natural Gas, Forced Air | |
| 06639884 | |
| 0318243007 |
Nearby Schools
| NAME: | DISTRICT: | DISTANCE: | |
|---|---|---|---|
|
Grade School
Fox Chase Elementary School |
308 | — | |
|
Middle School
Thompson Junior High School |
308 | Not in DB | |
|
High School
Oswego High School |
308 | Not in DB | |
Property History
| DATE: | EVENT: | PRICE: | SOURCE: |
|---|---|---|---|
| 29 Dec, 2008 | Sold | $190,000 | MRED MLS |
| 1 Oct, 2008 | Under contract | $219,900 | MRED MLS |
| — | Last price change | $229,900 | MRED MLS |
| 13 Aug, 2007 | Listed for sale | $264,900 | MRED MLS |
| 16 Mar, 2020 | Sold | $224,900 | MRED MLS |
| 10 Feb, 2020 | Under contract | $224,900 | MRED MLS |
| 22 Jan, 2020 | Listed for sale | $224,900 | MRED MLS |
Sorry, we are updating photos, please update this page in 15 minutes
Room Specifics
All Bedroom Info:
Total Bedrooms: 3
Bedrooms Above Ground: 3
Bedrooms Below Ground: 0
Total Bedrooms: 3
Bedrooms Above Ground: 3
Bedrooms Below Ground: 0
Second Bedroom Info:
Dimensions: —
Location: —Dimensions: —
Floor Type: Carpet
Third Bedroom Info:
Dimensions: —
Location: —Dimensions: —
Floor Type: Carpet
Bathroom Info:
Full Bathrooms: 3
Partial Bathrooms: 1Full Bathrooms: 3
Bathroom Amenities: —
Bathroom in Basement: 0
Dining Room Info:
Dimensions: —
Location: —Dimensions: —
Floor Type: Hardwood
Kitchen Info:
Dimensions: —
Location: —Dimensions: —
Floor Type: Hardwood
Features: Eating Area-Table Space, Island, Pantry-Closet
Living Room Info:
Dimensions: —
Location: —Dimensions: —
Floor Type: Hardwood
Family Room Info:
Dimensions: —
Location: —Dimensions: —
Floor Type: Carpet
Additional Rooms Info:
Rooms: —
Basement: Full, EnglishRooms: —
Other Specifics
| 2 | |
| Concrete Perimeter | |
| Garage | |
| — | |
| — | |
| — | |
| Deck | |
| — | |
| 55X110 | |
| — | |
| Full | |
| — | |
| Range, Microwave, Dishwasher, Refrigerator, Washer, Dryer, Disposal | |
| Not in DB | |
| Sidewalks, Street Lights, Street Paved | |
| — | |
| Double Sided, Attached Fireplace Doors/Screen, Gas Log |
Tax History
| Year | Property Taxes |
|---|---|
| 2008 | $4,247 |
| 2020 | $5,985 |
Contact Agent
Nearby Similar Homes

224 Presidential Boulevard, Oswego, Illinois 60543

For Sale
$350,000
3 beds / 2.1 baths / 1,501 ft2
Single Family / Built: 2003
48
123 Eisenhower Drive, Oswego, Illinois 60543

For Sale
$399,900
5 beds / 2.1 baths / 2,378 ft2
Single Family / Built: 2000
35

Nearby Sold Comparables
217 Presidential Boulevard, Oswego, Illinois 60543

Sold
$224,900
3 beds / 2.1 baths / 1,650 ft2
Single Family / Built: 1998
2485
219 Presidential Boulevard, Oswego, Illinois 60543
Sold
$179,000
3 beds / 3.1 baths / 1,974 ft2
Single Family / Built: 1998
4394
213 Presidential Boulevard, Oswego, Illinois 60543
Sold
$170,000
3 beds / 2.1 baths / 1,850 ft2
Single Family / Built: 1998
6085
106 Eisenhower Drive, Oswego, Illinois 60543

Sold
$267,500
4 beds / 3.1 baths / 1,920 ft2
Single Family / Built: 2002
2352
Contact Agent
Listing Provided By
KETTLEY & COMPANY
