

307 Taft Drive, Oswego, Illinois 60543
Subdivision > Hometown
Sorry, we are updating photos, please update this page in 15 minutes
$189,500
|
Sold
|
|
| Status: | Closed |
| Sqft: | 2,000 |
| Cost/Sqft: | $95 |
| Beds: | 3 |
| Baths: | 4 |
| Year Built: | 1998 |
| Property Taxes: | $5,813 |
| Days On Market: | 4503 |
| Lot Size: | 0,11 |
Description
ORIGINAL MODEL W/UPGRADES OTHERS DO NOT HAVE!!!WHITE COLONIST DOORS AND TRIM THROUGHOUT."BOSE" BUILT IN SPEAKER SYSTEM.UPGRADED CABINETS,CERAMIC TILE FLOORING,BI MICROWAVE AND UPGRADED APPLIANCE PACKAGE.MASTER SUITE WITH SEPARATE SHOWER.1ST FLOOR DEN PERFECT AS AN OFFICE OR HOBBY/EXERCISE ROOM.FULL FINISHED BASEMENT WITH FULL BATH!!!!GREAT HOME!!!!
Property Specifics
| Single Family | |
| — | |
| — | |
| 1998 | |
| Full | |
| Vinyl Siding | |
| — | |
| CHELSEA | |
| No | |
| 0.11 |
| Kendall | |
| Hometown | |
| 44 / Monthly | |
| Snow Removal | |
| Public | |
| Public Sewer | |
| Central Air | |
| Natural Gas, Forced Air | |
| 08672039 | |
| 0318243003 |
Nearby Schools
| NAME: | DISTRICT: | DISTANCE: | |
|---|---|---|---|
|
Grade School
Fox Chase Elementary School |
308 | — | |
|
Middle School
Thompson Junior High School |
308 | Not in DB | |
Property History
| DATE: | EVENT: | PRICE: | SOURCE: |
|---|---|---|---|
| 18 Sep, 2014 | Sold | $189,500 | MRED MLS |
| 21 Jul, 2014 | Under contract | $189,500 | MRED MLS |
| 14 Jul, 2014 | Listed for sale | $189,500 | MRED MLS |
| 7 Feb, 2018 | Sold | $219,000 | MRED MLS |
| 9 Jan, 2018 | Under contract | $226,000 | MRED MLS |
| 7 Dec, 2017 | Listed for sale | $226,000 | MRED MLS |
Sorry, we are updating photos, please update this page in 15 minutes
Room Specifics
All Bedroom Info:
Total Bedrooms: 3
Bedrooms Above Ground: 3
Bedrooms Below Ground: 0
Total Bedrooms: 3
Bedrooms Above Ground: 3
Bedrooms Below Ground: 0
Second Bedroom Info:
Dimensions: —
Location: —Dimensions: —
Floor Type: Carpet
Third Bedroom Info:
Dimensions: —
Location: —Dimensions: —
Floor Type: Carpet
Bathroom Info:
Full Bathrooms: 4
Partial Bathrooms: 1Full Bathrooms: 4
Bathroom Amenities: —
Bathroom in Basement: 1
Dining Room Info:
Dimensions: —
Location: —Dimensions: —
Floor Type: Carpet
Kitchen Info:
Dimensions: —
Location: —Dimensions: —
Floor Type: Ceramic Tile
Features: Eating Area-Table Space
Living Room Info:
Dimensions: —
Location: —Dimensions: —
Floor Type: Carpet
Family Room Info:
Dimensions: —
Location: —Dimensions: —
Floor Type: Wood Laminate
Additional Rooms Info:
Rooms: Den, Deck, Eating Area, Recreation Room
Basement: FullRooms: Den, Deck, Eating Area, Recreation Room
Other Specifics
| 2 | |
| — | |
| Garage | |
| — | |
| — | |
| — | |
| — | |
| — | |
| 3998 SQ.FT. | |
| — | |
| Full | |
| Wood Laminate Floors | |
| Range, Microwave, Dishwasher, Refrigerator, Washer, Dryer | |
| Not in DB | |
| — | |
| — | |
| Gas Log, Gas Starter |
Tax History
| Year | Property Taxes |
|---|---|
| 2014 | $5,813 |
| 2018 | $5,834 |
Contact Agent
Nearby Similar Homes

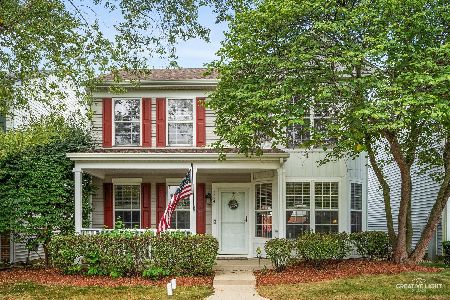
224 Presidential Boulevard, Oswego, Illinois 60543

For Sale
$350,000
3 beds / 2.1 baths / 1,501 ft2
Single Family / Built: 2003
48
123 Eisenhower Drive, Oswego, Illinois 60543

For Sale
$399,900
5 beds / 2.1 baths / 2,378 ft2
Single Family / Built: 2000
35

877 Claridge Drive, Oswego, Illinois 60543
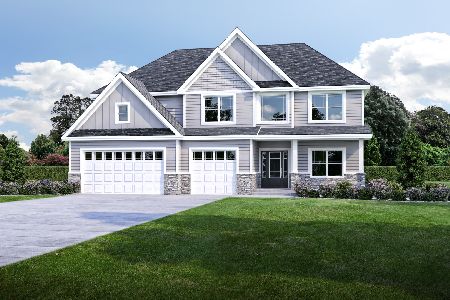
For Sale
$680,900
4 beds / 2.1 baths / 3,530 ft2
Single Family / Built: 2026
93
Nearby Sold Comparables

213 Presidential Boulevard, Oswego, Illinois 60543

Sold
$170,000
3 beds / 2.1 baths / 1,850 ft2
Single Family / Built: 1998
6085
311 Taft Drive, Oswego, Illinois 60543
Sold
$194,500
4 beds / 3.1 baths / 1,860 ft2
Single Family / Built: 2004
4478
Contact Agent
Listing Provided By
RE/MAX Action
