

2170 Shadow Creek Court, Vernon Hills, Illinois 60061
Subdivision > Shadow Creek
Sorry, we are updating photos, please update this page in 15 minutes
$247,000
|
Sold
|
|
| Status: | Closed |
| Sqft: | 1,701 |
| Cost/Sqft: | $153 |
| Beds: | 3 |
| Baths: | 3 |
| Year Built: | 2003 |
| Property Taxes: | $6,994 |
| Days On Market: | 4742 |
| Lot Size: | 0,00 |
Description
BARGAIN-PRICED & BEAUTIFUL 3 BR two-story in Gregg's Landing! Gorgeous kitch w/BRAND NEW-granite, sparkling tile backsplash, SS appliances, & maple cabinets. 2-story foyer, 9' ceilings, recessed lights, 2nd flr laund, large mstr suite w/vaulted ceiling & walk-in closet. MBB w/double sinks! Attached 2-car gar. Just 1 block to huge park, plus other parks/lakes nearby. Close to shopping mall, expressway, & METRA train.
Property Specifics
| Condos/Townhomes | |
| 2 | |
| — | |
| 2003 | |
| None | |
| Brick, Cedar, Other | |
| Asphalt | |
| — | |
| No | |
| — |
| Lake | |
| Shadow Creek | |
| 195 / Monthly | |
| Insurance, Exterior Maintenance, Lawn Care, Scavenger, Snow Removal | |
| Lake Michigan, Public | |
| Public Sewer | |
| Central Air | |
| Natural Gas, Forced Air | |
| 08480197 | |
| 11292120360000 |
Nearby Schools
| NAME: | DISTRICT: | DISTANCE: | |
|---|---|---|---|
|
Grade School
Hawthorn Elementary School (nor |
73 | — | |
|
Middle School
Hawthorn Middle School North |
73 | Not in DB | |
|
High School
Vernon Hills High School |
128 | Not in DB | |
Property History
| DATE: | EVENT: | PRICE: | SOURCE: |
|---|---|---|---|
| 23 Dec, 2013 | Sold | $247,000 | MRED MLS |
| 12 Dec, 2013 | Under contract | $259,999 | MRED MLS |
| — | Last price change | $264,900 | MRED MLS |
| 1 Nov, 2013 | Listed for sale | $264,900 | MRED MLS |
Sorry, we are updating photos, please update this page in 15 minutes
Room Specifics
All Bedroom Info:
Total Bedrooms: 3
Bedrooms Above Ground: 3
Bedrooms Below Ground: 0
Total Bedrooms: 3
Bedrooms Above Ground: 3
Bedrooms Below Ground: 0
Second Bedroom Info:
Dimensions: —
Location: —Dimensions: —
Floor Type: Wood Laminate
Third Bedroom Info:
Dimensions: —
Location: —Dimensions: —
Floor Type: Wood Laminate
Bathroom Info:
Full Bathrooms: 3
Partial Bathrooms: 1Full Bathrooms: 3
Bathroom Amenities: Double Sink
Bathroom in Basement: 0
Dining Room Info:
Dimensions: —
Location: —Dimensions: —
Floor Type: Wood Laminate
Kitchen Info:
Dimensions: —
Location: —Dimensions: —
Floor Type: Ceramic Tile
Features: Eating Area-Table Space, Pantry-Closet
Laundry Room Info:
Dimensions: —
Location: —Dimensions: —
Floor Type: Other
Living Room Info:
Dimensions: —
Location: —Dimensions: —
Floor Type: Wood Laminate
Additional Rooms Info:
Rooms: Foyer
Basement: NoneRooms: Foyer
Other Specifics
| 2 | |
| Concrete Perimeter | |
| Garage | |
| — | |
| — | |
| — | |
| — | |
| Common Grounds | |
| COMMON | |
| — | |
| Full | |
| Vaulted/Cathedral Ceilings, Hardwood Floors, Second Floor Laundry, Laundry Hook-Up in Unit | |
| Range, Microwave, Dishwasher, Refrigerator, Washer, Dryer, Disposal, Stainless Steel Appliance(s) | |
| Not in DB | |
| — | |
| Park | |
| — |
Tax History
| Year | Property Taxes |
|---|---|
| 2013 | $6,994 |
Contact Agent
Nearby Similar Homes
383 Shadow Creek Drive, Vernon Hills, Illinois 60061
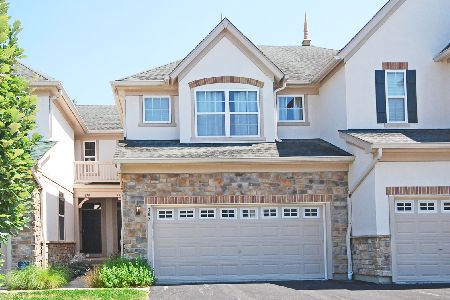
For Sale
$460,000
3 beds / 3.1 baths / 1,701 ft2
Condos/Townhomes / Built: 2003
105
263 Shadow Creek Circle, Vernon Hills, Illinois 60061
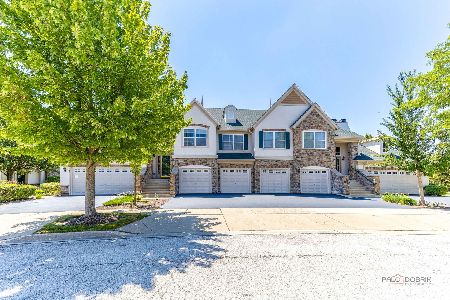
For Sale
$540,000
3 beds / 2.0 baths / 2,274 ft2
Condos/Townhomes / Built: 2003
107
210 Shadow Creek Circle, Vernon Hills, Illinois 60061
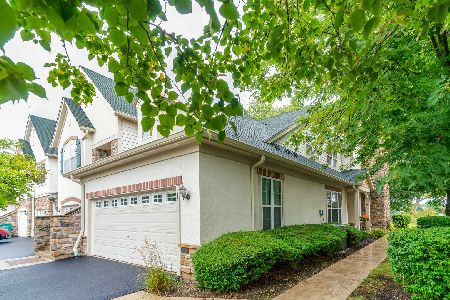
For Sale
$469,000
2 beds / 2.0 baths / 1,860 ft2
Condos/Townhomes / Built: 2004
39
90 Sandhurst Road, Mundelein, Illinois 60060
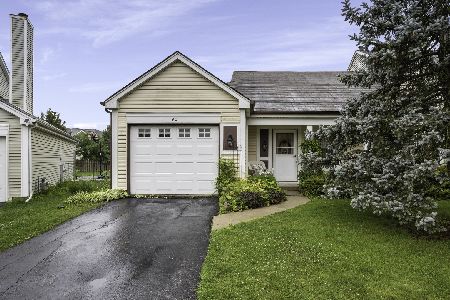
For Sale
$300,000
2 beds / 1.1 baths / 1,206 ft2
Condos/Townhomes / Built: 1986
117
1228 Bradwell Lane, Mundelein, Illinois 60060
For Sale
$279,000
3 beds / 2.0 baths / 1,266 ft2
Condos/Townhomes / Built: 1986
23
Nearby Sold Comparables
2174 Shadow Creek Court, Vernon Hills, Illinois 60061

Sold
$339,000
3 beds / 2.1 baths / 2,035 ft2
Condos/Townhomes / Built: 2003
1705
2166 Shadow Creek Court, Vernon Hills, Illinois 60061

Sold
$389,900
3 beds / 3.0 baths / 1,813 ft2
Condos/Townhomes / Built: 2003
1141
2178 Shadow Creek Court, Vernon Hills, Illinois 60061
Sold
$339,900
4 beds / 2.1 baths / 1,913 ft2
Condos/Townhomes / Built: 2003
3891
2178 Shadow Creek Court, Vernon Hills, Illinois 60061

Sold
$319,000
4 beds / 2.1 baths / 2,193 ft2
Condos/Townhomes / Built: 2003
2338
394 Shadow Creek, Vernon Hills, Illinois 60061
Sold
$429,900
3 beds / 2.1 baths / 2,200 ft2
Condos/Townhomes / Built: 2003
7339
398 Shadow Creek Drive, Vernon Hills, Illinois 60061
Sold
$339,900
3 beds / 2.1 baths / 1,701 ft2
Condos/Townhomes / Built: 2003
1959
Contact Agent
Listing Provided By
Baird & Warner
