

21W642 Buckingham Road, Glen Ellyn, Illinois 60137
Subdivision > Butterfield West
Sorry, we are updating photos, please update this page in 15 minutes
$335,000
|
Sold
|
|
| Status: | Closed |
| Sqft: | 2,200 |
| Cost/Sqft: | $157 |
| Beds: | 4 |
| Baths: | 2 |
| Year Built: | 1969 |
| Property Taxes: | $4,405 |
| Days On Market: | 7089 |
| Lot Size: | 0,00 |
Description
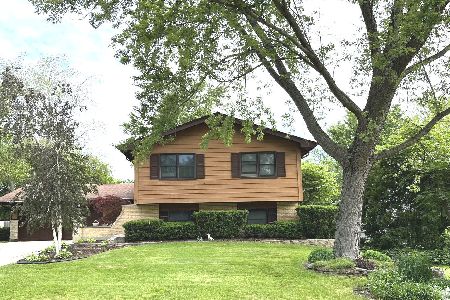
Stunning Raised Ranch offers 4 Bedrooms, 2 Full Baths, Walkout Basement, Large Family Room W/Fireplace, Beautiful Back Yard in a Forest-Like Setting... Nice & Bright, the Kitchen has Comfortable Table Space, White Cabinets & Recessed Lights. European Rolling Shutters on Wdws. Brick Walk & Front Entrance. Recent updates include Wndws in 2004, Furn in 2006 & More! WALK TO WESTFIELD ELEM SCHOOL & PARK! Come & See!
Property Specifics
| Single Family | |
| — | |
| Step Ranch | |
| 1969 | |
| Partial,Walkout | |
| — | |
| No | |
| — |
| Du Page | |
| Butterfield West | |
| 0 / Not Applicable | |
| None | |
| Public | |
| Public Sewer | |
| 06498095 | |
| 0525100013 |
Nearby Schools
| NAME: | DISTRICT: | DISTANCE: | |
|---|---|---|---|
|
Grade School
Westfield Elementary Scho |
89 | — | |
|
Middle School
Glen Crest Middle School |
89 | Not in DB | |
|
High School
Glenbard South High School |
87 | Not in DB | |
Property History
| DATE: | EVENT: | PRICE: | SOURCE: |
|---|---|---|---|
| 31 Jul, 2007 | Sold | $335,000 | MRED MLS |
| 9 Jul, 2007 | Under contract | $345,000 | MRED MLS |
| — | Last price change | $350,000 | MRED MLS |
| 30 Apr, 2007 | Listed for sale | $359,900 | MRED MLS |
Sorry, we are updating photos, please update this page in 15 minutes
Room Specifics
All Bedroom Info:
Total Bedrooms: 4
Bedrooms Above Ground: 4
Bedrooms Below Ground: 0
Total Bedrooms: 4
Bedrooms Above Ground: 4
Bedrooms Below Ground: 0
Second Bedroom Info:
Dimensions: —
Location: —Dimensions: —
Floor Type: Hardwood
Third Bedroom Info:
Dimensions: —
Location: —Dimensions: —
Floor Type: Hardwood
Fourth Bedroom Info:
Dimensions: —
Location: —Dimensions: —
Floor Type: Carpet
Bathroom Info:
Full Bathrooms: 2
Partial Bathrooms: —Full Bathrooms: 2
Bathroom Amenities: —
Bathroom in Basement: 1
Additional Rooms Info:
Rooms: Den,Office
Basement: Partial,WalkoutRooms: Den,Office
Basement Description: Finished
Other Specifics
| 2 | |
| Concrete Perimeter | |
| Concrete | |
| Patio | |
| Fenced Yard,Wooded | |
| 75 X 148 X 149 | |
| — | |
| None | |
| — | |
| Range, Microwave, Dishwasher, Refrigerator, Washer, Dryer | |
| Not in DB | |
| Sidewalks, Street Lights, Street Paved | |
| — | |
| — | |
| — |
Tax History
| Year | Property Taxes |
|---|---|
| 2007 | $4,405 |
Contact Agent
Nearby Similar Homes
21W621 Buckingham Road, Glen Ellyn, Illinois 60137
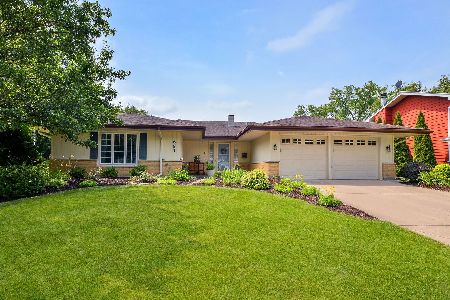
For Sale
$549,000
3 beds / 2.0 baths / 1,921 ft2
Single Family / Built: 1968
51
21W579 Kensington Road, Glen Ellyn, Illinois 60137
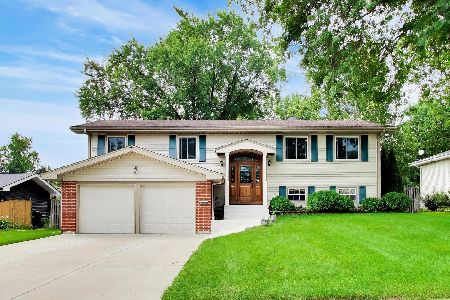
For Sale
$575,000
5 beds / 2.0 baths / 2,400 ft2
Single Family / Built: 1968
45
800 Marston Avenue, Glen Ellyn, Illinois 60137
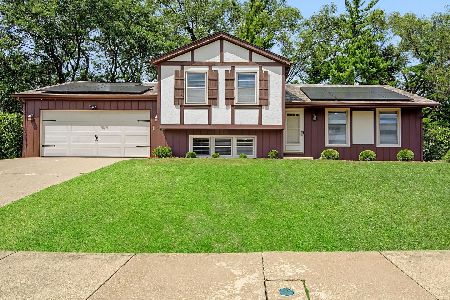
For Sale
$459,999
3 beds / 2.1 baths / 1,805 ft2
Single Family / Built: 1979
19
2S380 Golfview Drive, Glen Ellyn, Illinois 60137

For Sale
$550,000
4 beds / 1.1 baths / 1,678 ft2
Single Family / Built: 1966
15
877 Sheehan Avenue, Glen Ellyn, Illinois 60137

For Sale
$1,150,000
5 beds / 3.1 baths / 4,753 ft2
Single Family / Built: 1995
18
900 Sheehan Avenue, Glen Ellyn, Illinois 60137
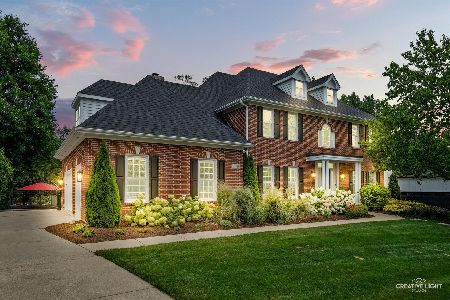
For Sale
$1,400,000
5 beds / 4.1 baths / 4,998 ft2
Single Family / Built: 1998
52
Nearby Sold Comparables
21W650 Buckingham Road, Glen Ellyn, Illinois 60137
Sold
$443,000
5 beds / 3.0 baths / 1,350 ft2
Single Family / Built: 1969
1563
21W632 Buckingham Road, Glen Ellyn, Illinois 60137

Sold
$399,000
4 beds / 2.1 baths / 1,893 ft2
Single Family / Built: 1968
3053
21W660 Buckingham Road, Glen Ellyn, Illinois 60137
Sold
$329,900
4 beds / 2.0 baths / 1,416 ft2
Single Family / Built: 1969
4844
869 Glen Crest Drive, Glen Ellyn, Illinois 60137
Sold
$419,000
3 beds / 2.0 baths / 2,108 ft2
Single Family / Built: 1980
3256
21W641 Buckingham Road, Glen Ellyn, Illinois 60137
Sold
$389,900
4 beds / 2.1 baths / 2,447 ft2
Single Family / Built: 1968
2712
21W641 Buckingham Rd., Glen Ellyn, Illinois 60137
Sold
$382,000
4 beds / 2.1 baths / 1,893 ft2
Single Family / Built: 1968
7295
Contact Agent
Listing Provided By
RE/MAX Horizon
