

22 Chestnut Avenue, Clarendon Hills, Illinois 60514
Sorry, we are updating photos, please update this page in 15 minutes
$570,000
|
Sold
|
|
| Status: | Closed |
| Sqft: | 2,134 |
| Cost/Sqft: | $274 |
| Beds: | 3 |
| Baths: | 2 |
| Year Built: | 1951 |
| Property Taxes: | $8,000 |
| Days On Market: | 4233 |
| Lot Size: | 0,00 |
Description
Completely renovated and expanded home on coveted street in fabulous location! Kitchen opens to large eating area and family room. Large master suite features huge walk-in closet, separate dressing area, whirlpool tub and step-in shower. Mud room off attached garage has ample storage and convenient washer/dryer. Fireplace, hdwd floors, freshly painted. New furnace. Move right in.
Property Specifics
| Single Family | |
| — | |
| Traditional | |
| 1951 | |
| Partial | |
| Brick, Cedar | |
| — | |
| — | |
| No | |
| — |
| Du Page | |
| — | |
| 0 / Not Applicable | |
| None | |
| Lake Michigan | |
| Public Sewer | |
| Central Air | |
| Natural Gas, Forced Air | |
| 08875359 | |
| 0911112012 |
Nearby Schools
| NAME: | DISTRICT: | DISTANCE: | |
|---|---|---|---|
|
Grade School
Prospect Elementary School |
181 | — | |
|
Middle School
Clarendon Hills Middle School |
181 | Not in DB | |
|
High School
Hinsdale Central High School |
86 | Not in DB | |
Property History
| DATE: | EVENT: | PRICE: | SOURCE: |
|---|---|---|---|
| 15 May, 2015 | Sold | $570,000 | MRED MLS |
| 2 Apr, 2015 | Under contract | $585,000 | MRED MLS |
| 30 Mar, 2015 | Listed for sale | $585,000 | MRED MLS |
Sorry, we are updating photos, please update this page in 15 minutes
Room Specifics
All Bedroom Info:
Total Bedrooms: 3
Bedrooms Above Ground: 3
Bedrooms Below Ground: 0
Total Bedrooms: 3
Bedrooms Above Ground: 3
Bedrooms Below Ground: 0
Second Bedroom Info:
Dimensions: —
Location: —Dimensions: —
Floor Type: Carpet
Third Bedroom Info:
Dimensions: —
Location: —Dimensions: —
Floor Type: Carpet
Bathroom Info:
Full Bathrooms: 2
Partial Bathrooms: 0Full Bathrooms: 2
Bathroom Amenities: Whirlpool, Separate Shower
Bathroom in Basement: 0
Dining Room Info:
Dimensions: —
Location: —Dimensions: —
Floor Type: Hardwood
Kitchen Info:
Dimensions: —
Location: —Dimensions: —
Floor Type: Ceramic Tile
Living Room Info:
Dimensions: —
Location: —Dimensions: —
Floor Type: Hardwood
Family Room Info:
Dimensions: —
Location: —Dimensions: —
Floor Type: Hardwood
Additional Rooms Info:
Rooms: Mud Room
Basement: PartialRooms: Mud Room
Other Specifics
| 1 | |
| — | |
| Garage | |
| — | |
| — | |
| — | |
| Patio | |
| Wooded | |
| 63 X 106 | |
| Dormer,Unfinished | |
| Full | |
| Skylight(s) | |
| Range, Microwave, Dishwasher, Refrigerator, Washer, Dryer, Disposal | |
| Not in DB | |
| — | |
| — | |
| Wood Burning |
Tax History
| Year | Property Taxes |
|---|---|
| 2015 | $8,000 |
Contact Agent
Nearby Similar Homes
17 Golf Avenue, Clarendon Hills, Illinois 60514

For Sale
$835,000
3 beds / 3.1 baths / 2,138 ft2
Single Family / Built: 1951
45
101 Ann Street, Clarendon Hills, Illinois 60514

For Sale
$1,100,000
4 beds / 4.0 baths / 3,135 ft2
Single Family / Built: 1980
11
138 Prospect Avenue, Clarendon Hills, Illinois 60514
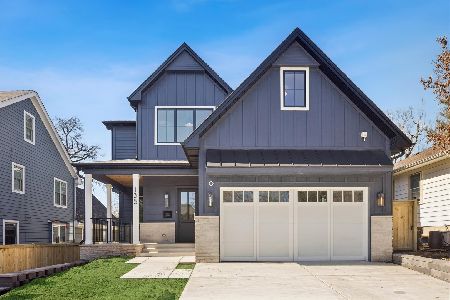
For Sale
$1,875,000
4 beds / 4.1 baths / 5,200 ft2
Single Family / Built: 2026
107
121 Stough Street, Hinsdale, Illinois 60521

For Sale
$1,899,000
6 beds / 5.1 baths / 3,683 ft2
Single Family / Built: 2007
23
315 Park Avenue, Clarendon Hills, Illinois 60514
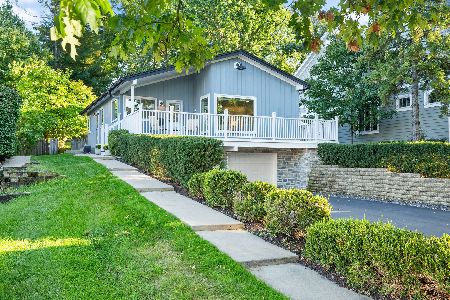
For Sale
$799,000
3 beds / 2.0 baths / 2,126 ft2
Single Family / Built: 1968
10
122 Quincy Street, Hinsdale, Illinois 60521

For Sale
$599,000
3 beds / 1.1 baths / 1,376 ft2
Single Family / Built: 1957
50
Nearby Sold Comparables
29 Waverly Avenue, Clarendon Hills, Illinois 60514

Sold
$750,000
4 beds / 3.1 baths / 0 ft2
Single Family / Built: 2005
2970
21 Chestnut Avenue, Clarendon Hills, Illinois 60514
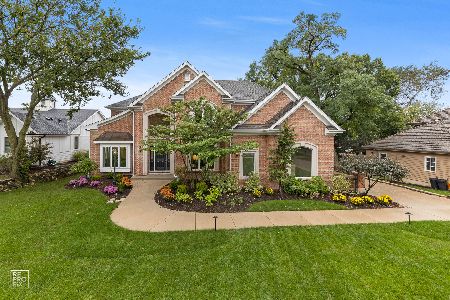
Sold
$1,299,993
4 beds / 5.0 baths / 3,351 ft2
Single Family / Built: 2004
1719
23 Chestnut Avenue, Clarendon Hills, Illinois 60514
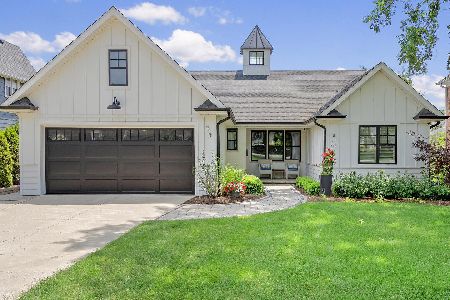
Sold
$999,000
3 beds / 3.1 baths / 2,956 ft2
Single Family / Built: 1956
498
23 Chestnut Avenue, Clarendon Hills, Illinois 60514
Sold
$775,000
3 beds / 3.1 baths / 1,800 ft2
Single Family / Built: 1956
3039
31 Waverly Avenue, Clarendon Hills, Illinois 60514

Sold
$450,000
3 beds / 1.0 baths / 2,644 ft2
Single Family / Built: 1953
816
25 Chestnut Avenue, Clarendon Hills, Illinois 60514
Sold
$499,993
4 beds / 2.0 baths / 1,945 ft2
Single Family / Built: 1923
3713
Contact Agent
Listing Provided By
Berkshire Hathaway HomeServices KoenigRubloff
