

2201 Shetland Road, Barrington, Illinois 60010
Sorry, we are updating photos, please update this page in 15 minutes
$650,000
|
Sold
|
|
| Status: | Closed |
| Sqft: | 2,863 |
| Cost/Sqft: | $241 |
| Beds: | 4 |
| Baths: | 4 |
| Year Built: | 1982 |
| Property Taxes: | $10,828 |
| Days On Market: | 4222 |
| Lot Size: | 0,92 |
Description
Located in Village of Inverness in Barrington. Meticulous condition! Open flr plan perfect for entertaining. Granite kitchen countrs, ss appliances & newer tile floors. Enormous 2 stry FR w/fp, & built-ins. Fully renovated addl 1900 sqft living space incl 5th bdrm, office, full bath, kitchen, bar, wine room, fireplace, game and TV areas. Price per sq ft including lower level is $145.00. Can't beat that!
Property Specifics
| Single Family | |
| — | |
| Cape Cod | |
| 1982 | |
| Full | |
| Brick, Frame | |
| Shake | |
| CUSTOM | |
| No | |
| 0.92 |
| Cook | |
| — | |
| 0 / Not Applicable | |
| None | |
| Private Well | |
| Septic-Private | |
| Central Air | |
| Natural Gas, Forced Air | |
| 08881525 | |
| 01134020210000 |
Nearby Schools
| NAME: | DISTRICT: | DISTANCE: | |
|---|---|---|---|
|
Grade School
Grove Avenue Elementary School |
220 | — | |
|
Middle School
Barrington Middle School Prairie |
220 | Not in DB | |
|
High School
Barrington High School |
220 | Not in DB | |
Property History
| DATE: | EVENT: | PRICE: | SOURCE: |
|---|---|---|---|
| 22 Jun, 2015 | Sold | $650,000 | MRED MLS |
| 15 Apr, 2015 | Under contract | $689,000 | MRED MLS |
| 6 Apr, 2015 | Listed for sale | $689,000 | MRED MLS |
Sorry, we are updating photos, please update this page in 15 minutes
Room Specifics
All Bedroom Info:
Total Bedrooms: 5
Bedrooms Above Ground: 4
Bedrooms Below Ground: 1
Total Bedrooms: 5
Bedrooms Above Ground: 4
Bedrooms Below Ground: 1
Second Bedroom Info:
Dimensions: —
Location: —Dimensions: —
Floor Type: Carpet
Third Bedroom Info:
Dimensions: —
Location: —Dimensions: —
Floor Type: Carpet
Fourth Bedroom Info:
Dimensions: —
Location: —Dimensions: —
Floor Type: Carpet
Bathroom Info:
Full Bathrooms: 4
Partial Bathrooms: 1Full Bathrooms: 4
Bathroom Amenities: Separate Shower, Steam Shower, Double Sink
Bathroom in Basement: 1
Dining Room Info:
Dimensions: —
Location: —Dimensions: —
Floor Type: Carpet
Kitchen Info:
Dimensions: —
Location: —Dimensions: —
Floor Type: Porcelain Tile
Features: Eating Area-Breakfast Bar, Eating Area-Table Space
Laundry Room Info:
Dimensions: —
Location: —Dimensions: —
Floor Type: Porcelain Tile
Living Room Info:
Dimensions: —
Location: —Dimensions: —
Floor Type: Carpet
Family Room Info:
Dimensions: —
Location: —Dimensions: —
Floor Type: Carpet
Additional Rooms Info:
Rooms: Kitchen, Bedroom 5, Eating Area, Game Room, Office, Recreation Room
Basement: FullRooms: Kitchen, Bedroom 5, Eating Area, Game Room, Office, Recreation Room
Other Specifics
| 3 | |
| Concrete Perimeter | |
| Garage | |
| — | |
| — | |
| — | |
| Patio, Storms/Screens | |
| — | |
| 89X220X147X22X47X46X231 | |
| — | |
| Full | |
| Vaulted/Cathedral Ceilings, Bar-Wet, First Floor Bedroom, First Floor Laundry, First Floor Full Bath | |
| Range, Microwave, Dishwasher, Refrigerator, Disposal, Stainless Steel Appliance(s) | |
| Not in DB | |
| — | |
| — | |
| Gas Log, Gas Starter |
Tax History
| Year | Property Taxes |
|---|---|
| 2015 | $10,828 |
Contact Agent
Nearby Similar Homes
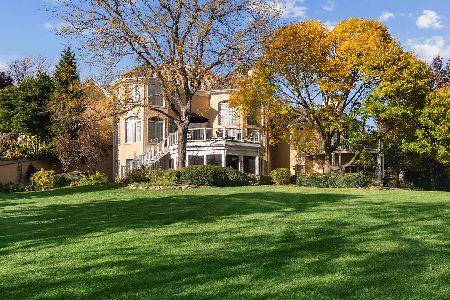
955 Livingston Lane, Inverness, Illinois 60010

For Sale
$1,595,000
5 beds / 3.2 baths / 3,628 ft2
Single Family / Built: 1994
21
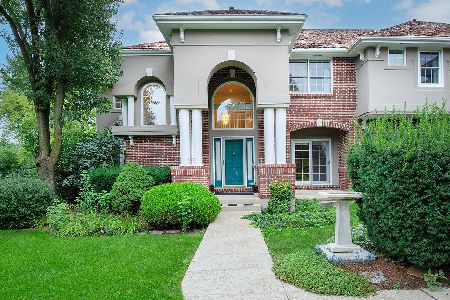
Inverness, Illinois 60010
For Sale
$2,000,000
5 beds / 6.2 baths / 10,000 ft2
Single Family / Built: 1993
21
13 Chipping Campden Drive, South Barrington, Illinois 60010

For Sale
$830,000
3 beds / 3.0 baths / 3,886 ft2
Single Family / Built: 1984
49
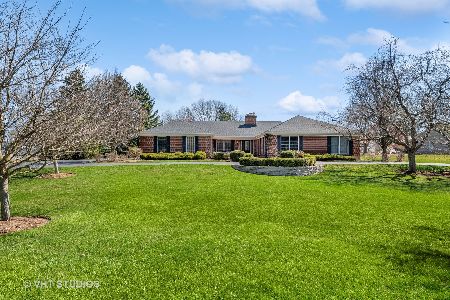
315 Bishop Court, Inverness, Illinois 60010
For Sale
$1,199,000
5 beds / 3.2 baths / 4,588 ft2
Single Family / Built: 1995
45
Nearby Sold Comparables
2214 Shetland Road, Inverness, Illinois 60010
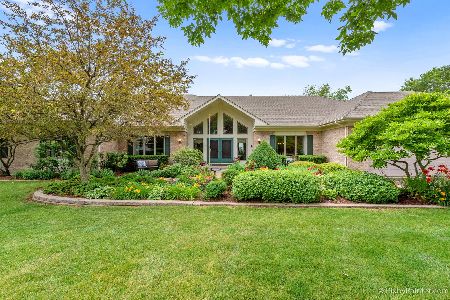
Sold
$675,000
6 beds / 3.3 baths / 6,124 ft2
Single Family / Built: 1998
2305
2155 Common Ridings Way, Inverness, Illinois 60010

Sold
$624,900
4 beds / 3.2 baths / 4,800 ft2
Single Family / Built: 1980
2434
Contact Agent
Listing Provided By
Baird & Warner
