

2203 Hazelwood Drive, Mchenry, Illinois 60051
Sorry, we are updating photos, please update this page in 15 minutes
$220,000
|
Sold
|
|
| Status: | Closed |
| Sqft: | 2,372 |
| Cost/Sqft: | $99 |
| Beds: | 3 |
| Baths: | 3 |
| Year Built: | 2003 |
| Property Taxes: | $7,676 |
| Days On Market: | 3875 |
| Lot Size: | 0,23 |
Description
Come and see this beautifully upgraded home! 2 story foyer. Tons of natural light. Kitchen with 42 inch cabinets, crown moldings, center island and custom lighting. 9 Ft ceilings. Master bedroom with Huge walk-in closet. Master bath with double vanity and soaker tub. Large loft could be converted into 4th bedroom. Full partially finished basement. Large secluded back yard with stamped concrete patio. Fully fenced yard. Over-sized 2.5 car garage. Don't miss this one!
Property Specifics
| Single Family | |
| — | |
| — | |
| 2003 | |
| Full | |
| Vinyl Siding | |
| Asphalt | |
| CUSTOM | |
| No | |
| 0.23 |
| Mc Henry | |
| — | |
| 0 / Not Applicable | |
| None | |
| Public | |
| Public Sewer | |
| Central Air | |
| Natural Gas, Forced Air | |
| 09188316 | |
| 0923476006 |
Nearby Schools
| NAME: | DISTRICT: | DISTANCE: | |
|---|---|---|---|
|
Grade School
Hilltop Elementary School |
15 | — | |
|
Middle School
Chauncey H Duker School |
15 | Not in DB | |
|
High School
Mchenry High School-east Campus |
156 | Not in DB | |
Property History
| DATE: | EVENT: | PRICE: | SOURCE: |
|---|---|---|---|
| 13 Jul, 2016 | Sold | $220,000 | MRED MLS |
| 30 May, 2016 | Under contract | $234,000 | MRED MLS |
| 7 Apr, 2016 | Listed for sale | $234,000 | MRED MLS |
Sorry, we are updating photos, please update this page in 15 minutes
Room Specifics
All Bedroom Info:
Total Bedrooms: 3
Bedrooms Above Ground: 3
Bedrooms Below Ground: 0
Total Bedrooms: 3
Bedrooms Above Ground: 3
Bedrooms Below Ground: 0
Second Bedroom Info:
Dimensions: —
Location: —Dimensions: —
Floor Type: Carpet
Third Bedroom Info:
Dimensions: —
Location: —Dimensions: —
Floor Type: Carpet
Bathroom Info:
Full Bathrooms: 3
Partial Bathrooms: 1Full Bathrooms: 3
Bathroom Amenities: Separate Shower, Double Sink, Soaking Tub
Bathroom in Basement: 0
Dining Room Info:
Dimensions: —
Location: —Dimensions: —
Floor Type: Carpet
Kitchen Info:
Dimensions: —
Location: —Dimensions: —
Floor Type: Wood Laminate
Features: Eating Area-Table Space, Island
Laundry Room Info:
Dimensions: —
Location: —Dimensions: —
Floor Type: Wood Laminate
Living Room Info:
Dimensions: —
Location: —Dimensions: —
Floor Type: Carpet
Family Room Info:
Dimensions: —
Location: —Dimensions: —
Floor Type: Carpet
Additional Rooms Info:
Rooms: Foyer, Loft
Basement: FullRooms: Foyer, Loft
Other Specifics
| 2.5 | |
| Concrete Perimeter | |
| Garage | |
| — | |
| — | |
| — | |
| Patio, Stamped Concrete Patio | |
| Fenced Yard | |
| 80 X 125 | |
| — | |
| Full | |
| First Floor Laundry | |
| Range, Microwave, Dishwasher, Refrigerator, Washer, Dryer, Disposal | |
| Not in DB | |
| Sidewalks, Street Lights, Street Paved | |
| — | |
| — |
Tax History
| Year | Property Taxes |
|---|---|
| 2016 | $7,676 |
Contact Agent
Nearby Similar Homes
2930 Plumrose Lane, Mchenry, Illinois 60050
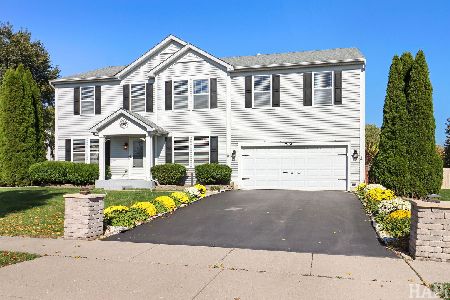
For Sale
$444,000
4 beds / 2.1 baths / 3,136 ft2
Single Family / Built: 2003
13
2002 Kennedy Drive, Mchenry, Illinois 60050
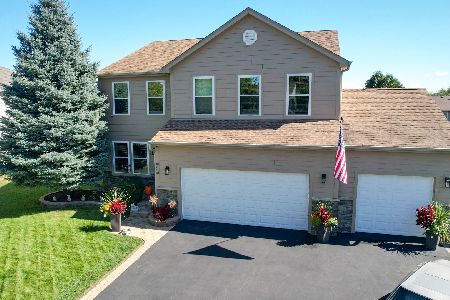
For Sale
$459,900
4 beds / 3.1 baths / 2,750 ft2
Single Family / Built: 2003
42
2614 Parker Lane, Johnsburg, Illinois 60051
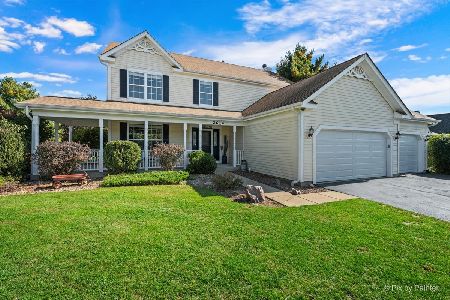
For Sale
$469,900
4 beds / 2.1 baths / 2,268 ft2
Single Family / Built: 2005
32
1617 Riverside Drive, Mchenry, Illinois 60050
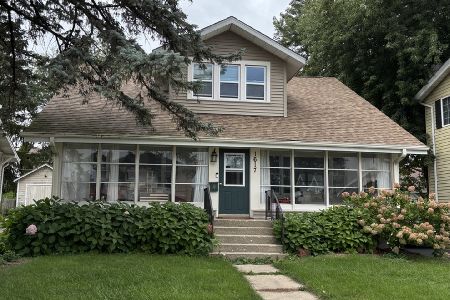
For Sale
$315,000
3 beds / 1.1 baths / 1,584 ft2
Single Family / Built: 1922
51
2720 Patricia Lane, Mchenry, Illinois 60051
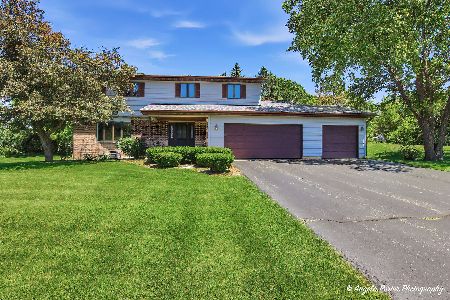
For Sale
$420,000
4 beds / 2.1 baths / 2,335 ft2
Single Family / Built: 1987
62
Nearby Sold Comparables
2207 Hazelwood Drive, Mchenry, Illinois 60051

Sold
$239,500
2 beds / 3.0 baths / 0 ft2
Single Family / Built: 2002
6068
2211 Hazelwood Drive, Mchenry, Illinois 60051
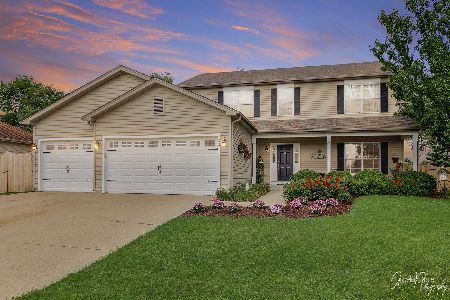
Sold
$289,900
4 beds / 3.0 baths / 2,780 ft2
Single Family / Built: 2002
2608
2211 Hazelwood Drive, Mchenry, Illinois 60051
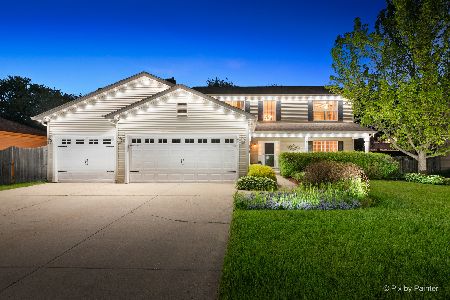
Sold
$475,000
5 beds / 3.0 baths / 2,780 ft2
Single Family / Built: 2002
189
3101 Almond Lane, Mchenry, Illinois 60051
Sold
$274,900
4 beds / 3.0 baths / 2,989 ft2
Single Family / Built: 2003
4983
3100 Almond Lane, Mchenry, Illinois 60051
Sold
$219,900
3 beds / 2.1 baths / 1,911 ft2
Single Family / Built: 2003
3622
2129 Hazelwood, Mchenry, Illinois 60050
Sold
$329,900
4 beds / 3.0 baths / 2,750 ft2
Single Family / Built: 2002
7354
Contact Agent
Listing Provided By
MisterHomes Real Estate
