

2204 Summerlin Drive, Aurora, Illinois 60503
Subdivision > Grand Pointe Trails
Sorry, we are updating photos, please update this page in 15 minutes
$137,000
|
Sold
|
|
| Status: | Closed |
| Sqft: | 1,531 |
| Cost/Sqft: | $93 |
| Beds: | 2 |
| Baths: | 2 |
| Year Built: | 2006 |
| Property Taxes: | $5,492 |
| Days On Market: | 5919 |
| Lot Size: | 0,00 |
Description
Welcome Home! Rarely available Aster model features cathedral ceilings, huge kitchen looking out to family room. Light-filled open spaces with 2 bedrooms and loft! Surrounded by prairie and jogging path, great location near RUSH COPLEY HOSPITAL, Fitness Center and schools. Better Than New *All appliances included* Quiet street, SUPER VALUE!
Property Specifics
| Condos/Townhomes | |
| — | |
| — | |
| 2006 | |
| None | |
| Aluminum/Vinyl/Steel Siding, Brick | |
| Asphalt | |
| ASTER | |
| No | |
| — |
| Kendall | |
| Grand Pointe Trails | |
| 109 / — | |
| Insurance, Exterior Maintenance, Lawn Care, Scavenger, Snow Removal | |
| Public | |
| Public Sewer, Sewer-Storm | |
| Central Air | |
| Natural Gas, Forced Air | |
| 07603114 | |
| 0301328065 |
Nearby Schools
| NAME: | DISTRICT: | DISTANCE: | |
|---|---|---|---|
|
Grade School
The Wheatlands Elementary School |
308 | — | |
|
Middle School
Bednarcik Junior High |
308 | Not in DB | |
|
High School
Oswego East High School |
308 | Not in DB | |
Property History
| DATE: | EVENT: | PRICE: | SOURCE: |
|---|---|---|---|
| 22 Nov, 2010 | Sold | $137,000 | MRED MLS |
| 9 Oct, 2010 | Under contract | $143,000 | MRED MLS |
| — | Last price change | $154,900 | MRED MLS |
| 8 Aug, 2010 | Listed for sale | $154,900 | MRED MLS |
| 24 Sep, 2014 | Sold | $140,000 | MRED MLS |
| 9 Aug, 2014 | Under contract | $139,900 | MRED MLS |
| 7 Aug, 2014 | Listed for sale | $139,900 | MRED MLS |
Sorry, we are updating photos, please update this page in 15 minutes
Room Specifics
All Bedroom Info:
Total Bedrooms: 2
Bedrooms Above Ground: 2
Bedrooms Below Ground: 0
Total Bedrooms: 2
Bedrooms Above Ground: 2
Bedrooms Below Ground: 0
Second Bedroom Info:
Dimensions: —
Location: —Dimensions: —
Floor Type: Carpet
Bathroom Info:
Full Bathrooms: 2
Partial Bathrooms: 1Full Bathrooms: 2
Bathroom Amenities: Double Sink
Bathroom in Basement: 0
Dining Room Info:
Dimensions: —
Location: —Dimensions: —
Floor Type: Carpet
Kitchen Info:
Dimensions: —
Location: —Dimensions: —
Floor Type: Vinyl
Features: Eating Area-Table Space
Family Room Info:
Dimensions: —
Location: —Dimensions: —
Floor Type: Carpet
Additional Rooms Info:
Rooms: Loft, Utility Room-1st Floor
Basement: NoneRooms: Loft, Utility Room-1st Floor
Other Specifics
| 2 | |
| Concrete Perimeter | |
| Garage | |
| — | |
| — | |
| — | |
| Storms/Screens | |
| Landscaped | |
| COMMON | |
| — | |
| Full | |
| Vaulted/Cathedral Ceilings, Laundry Hook-Up in Unit | |
| Range, Microwave, Dishwasher, Refrigerator, Washer, Dryer, Disposal | |
| Not in DB | |
| — | |
| — | |
| — |
Tax History
| Year | Property Taxes |
|---|---|
| 2010 | $5,492 |
| 2014 | $4,551 |
Contact Agent
Nearby Similar Homes
2264 Summerlin Drive, Aurora, Illinois 60503
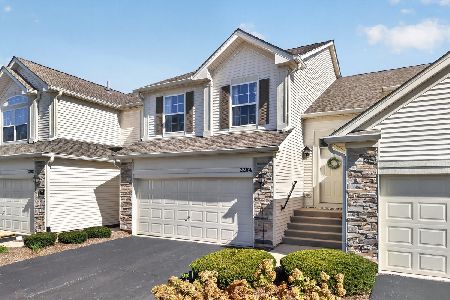
For Sale
$300,000
2 beds / 2.0 baths / 1,572 ft2
Condos/Townhomes / Built: 2007
1
2268 Summerlin Drive, Aurora, Illinois 60503
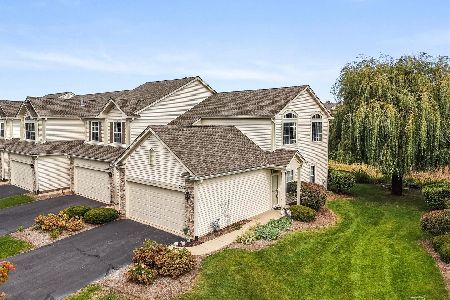
For Sale
$275,000
2 beds / 2.0 baths / 1,168 ft2
Condos/Townhomes / Built: 2006
10
1632 Fredericksburg Lane, Aurora, Illinois 60503
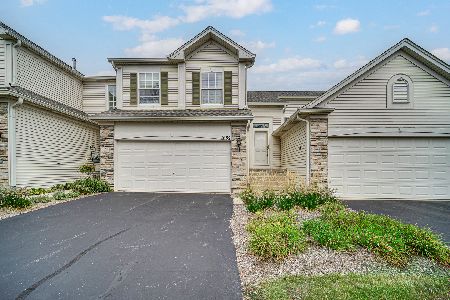
For Sale
$265,000
2 beds / 1.0 baths / 1,572 ft2
Condos/Townhomes / Built: 2005
34
530 Lincoln Station Drive, Oswego, Illinois 60543

For Sale
$285,000
2 beds / 2.1 baths / 1,584 ft2
Condos/Townhomes / Built: 2006
42
616 Lincoln Station Drive, Oswego, Illinois 60543
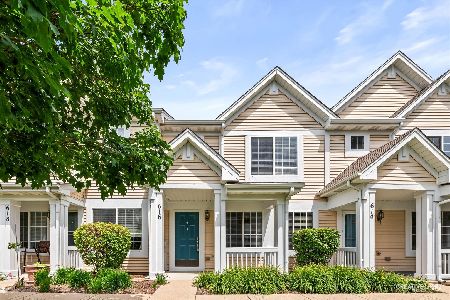
For Sale
$273,000
2 beds / 2.1 baths / 1,318 ft2
Condos/Townhomes / Built: 2006
111
637 Lincoln Station Drive, Oswego, Illinois 60543

For Sale
$275,000
2 beds / 2.1 baths / 1,318 ft2
Condos/Townhomes / Built: 2005
45
Nearby Sold Comparables
2204 Summerlin Drive, Aurora, Illinois 60503

Sold
$139,900
2 beds / 1.1 baths / 1,531 ft2
Condos/Townhomes / Built: 2006
4459
2200 Summerlin Drive, Aurora, Illinois 60503
Sold
$109,900
2 beds / 2.1 baths / 1,674 ft2
Condos/Townhomes / Built: 2006
5301
2208 Summerlin Drive, Aurora, Illinois 60503
Sold
$215,000
2 beds / 2.1 baths / 1,652 ft2
Condos/Townhomes / Built: 2007
7166
2200 Summerlin Drive, Aurora, Illinois 60503
Sold
$184,500
2 beds / 2.1 baths / 1,674 ft2
Condos/Townhomes / Built: 2006
2743
2208 Summerlin Drive, Aurora, Illinois 60503
Sold
$134,900
3 beds / 2.1 baths / 1,652 ft2
Condos/Townhomes / Built: 2007
5248
2212 Summerlin Drive, Aurora, Illinois 60503
Sold
$200,000
3 beds / 2.1 baths / 1,674 ft2
Condos/Townhomes / Built: 2007
2629
Contact Agent
Listing Provided By
Baird & Warner
