

2208 Summerlin Drive, Aurora, Illinois 60503
Subdivision > Grand Pointe Trails
Sorry, we are updating photos, please update this page in 15 minutes
$135,000
|
Sold
|
|
| Status: | Closed |
| Sqft: | 1,652 |
| Cost/Sqft: | $82 |
| Beds: | 3 |
| Baths: | 3 |
| Year Built: | 2007 |
| Property Taxes: | $5,214 |
| Days On Market: | 5248 |
| Lot Size: | 0,00 |
Description
Move in ready 2-story townhome featuring 3 bedrooms, 2 1/2 baths, including master bath, 2 car garage, eat-in kitchen with ceramic flooring, patio backing to nature area and near park! This is a Fannie Mae HomePath property. Purchase for as little as 3% down. This home is approved for HomePath Mortgage and Renovation Mortgage Financing.
Property Specifics
| Condos/Townhomes | |
| 2 | |
| — | |
| 2007 | |
| None | |
| Stone | |
| Asphalt | |
| ASTER | |
| No | |
| — |
| Kendall | |
| Grand Pointe Trails | |
| 115 / Monthly | |
| Insurance, Exterior Maintenance, Lawn Care, Snow Removal | |
| Public | |
| Public Sewer | |
| Central Air | |
| Natural Gas, Electric | |
| 08088080 | |
| 0301328063 |
Nearby Schools
| NAME: | DISTRICT: | DISTANCE: | |
|---|---|---|---|
|
Grade School
The Wheatlands Elementary School |
308 | — | |
|
Middle School
Bednarcik Junior High |
308 | Not in DB | |
|
High School
Oswego East High School |
308 | Not in DB | |
Property History
| DATE: | EVENT: | PRICE: | SOURCE: |
|---|---|---|---|
| 23 Jul, 2007 | Sold | $213,000 | MRED MLS |
| 1 Jun, 2007 | Under contract | $215,000 | MRED MLS |
| — | Last price change | $229,900 | MRED MLS |
| 10 Mar, 2007 | Listed for sale | $229,900 | MRED MLS |
| 27 Jul, 2012 | Sold | $135,000 | MRED MLS |
| 26 Jun, 2012 | Under contract | $134,900 | MRED MLS |
| 9 Jun, 2012 | Listed for sale | $134,900 | MRED MLS |
Sorry, we are updating photos, please update this page in 15 minutes
Room Specifics
All Bedroom Info:
Total Bedrooms: 3
Bedrooms Above Ground: 3
Bedrooms Below Ground: 0
Total Bedrooms: 3
Bedrooms Above Ground: 3
Bedrooms Below Ground: 0
Second Bedroom Info:
Dimensions: —
Location: —Dimensions: —
Floor Type: Carpet
Bathroom Info:
Full Bathrooms: 3
Partial Bathrooms: 1Full Bathrooms: 3
Bathroom Amenities: —
Bathroom in Basement: 0
Dining Room Info:
Dimensions: —
Location: —Dimensions: —
Floor Type: Carpet
Kitchen Info:
Dimensions: —
Location: —Dimensions: —
Floor Type: Ceramic Tile
Features: Eating Area-Table Space
Laundry Room Info:
Dimensions: —
Location: —Dimensions: —
Floor Type: Vinyl
Living Room Info:
Dimensions: —
Location: —Dimensions: —
Floor Type: Carpet
Additional Rooms Info:
Rooms: Utility Room-1st Floor
Basement: NoneRooms: Utility Room-1st Floor
Other Specifics
| 2 | |
| Concrete Perimeter | |
| Garage | |
| — | |
| — | |
| — | |
| Patio, Storms/Screens | |
| Common Grounds | |
| COMMON | |
| — | |
| Full | |
| Laundry Hook-Up in Unit | |
| — | |
| Not in DB | |
| — | |
| Bike Room/Bike Trails | |
| — |
Tax History
| Year | Property Taxes |
|---|---|
| 2012 | $5,214 |
Contact Agent
Nearby Similar Homes
2264 Summerlin Drive, Aurora, Illinois 60503
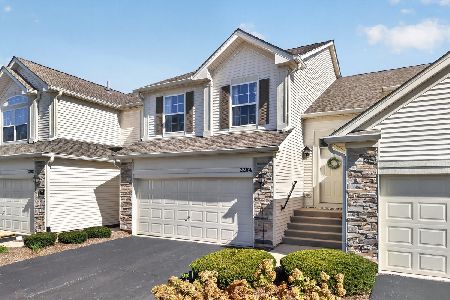
For Sale
$300,000
2 beds / 2.0 baths / 1,572 ft2
Condos/Townhomes / Built: 2007
1
2268 Summerlin Drive, Aurora, Illinois 60503
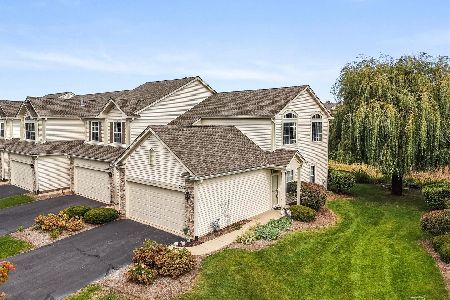
For Sale
$275,000
2 beds / 2.0 baths / 1,168 ft2
Condos/Townhomes / Built: 2006
10
1632 Fredericksburg Lane, Aurora, Illinois 60503
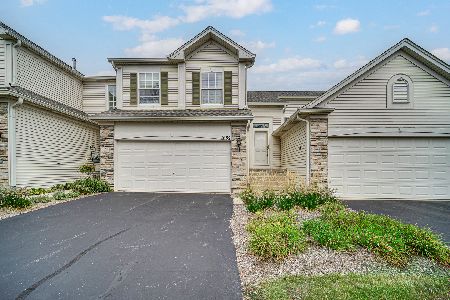
For Sale
$265,000
2 beds / 1.0 baths / 1,572 ft2
Condos/Townhomes / Built: 2005
34
530 Lincoln Station Drive, Oswego, Illinois 60543

For Sale
$285,000
2 beds / 2.1 baths / 1,584 ft2
Condos/Townhomes / Built: 2006
42
616 Lincoln Station Drive, Oswego, Illinois 60543
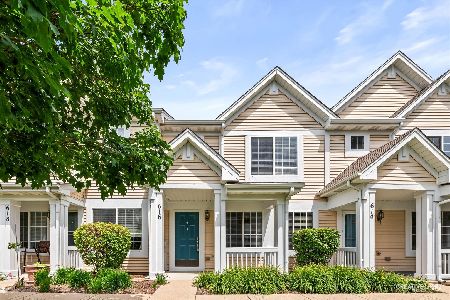
For Sale
$273,000
2 beds / 2.1 baths / 1,318 ft2
Condos/Townhomes / Built: 2006
111
637 Lincoln Station Drive, Oswego, Illinois 60543

For Sale
$275,000
2 beds / 2.1 baths / 1,318 ft2
Condos/Townhomes / Built: 2005
45
Nearby Sold Comparables
2208 Summerlin Drive, Aurora, Illinois 60503

Sold
$215,000
2 beds / 2.1 baths / 1,652 ft2
Condos/Townhomes / Built: 2007
7165
2212 Summerlin Drive, Aurora, Illinois 60503
Sold
$200,000
3 beds / 2.1 baths / 1,674 ft2
Condos/Townhomes / Built: 2007
2629
2212 Summerlin Drive, Aurora, Illinois 60503
Sold
$227,849
3 beds / 2.1 baths / 1,652 ft2
Condos/Townhomes / Built: 2007
7170
2204 Summerlin Drive, Aurora, Illinois 60503
Sold
$143,000
2 beds / 1.1 baths / 1,531 ft2
Condos/Townhomes / Built: 2006
5919
2204 Summerlin Drive, Aurora, Illinois 60503
Sold
$139,900
2 beds / 1.1 baths / 1,531 ft2
Condos/Townhomes / Built: 2006
4459
2200 Summerlin Drive, Aurora, Illinois 60503
Sold
$109,900
2 beds / 2.1 baths / 1,674 ft2
Condos/Townhomes / Built: 2006
5301
Contact Agent
Listing Provided By
Coldwell Banker Residential
