

2204 Summerlin Drive, Aurora, Illinois 60503
Subdivision > Grand Pointe Trails
Sorry, we are updating photos, please update this page in 15 minutes
$140,000
|
Sold
|
|
| Status: | Closed |
| Sqft: | 1,531 |
| Cost/Sqft: | $91 |
| Beds: | 2 |
| Baths: | 2 |
| Year Built: | 2006 |
| Property Taxes: | $4,551 |
| Days On Market: | 4459 |
| Lot Size: | 0,00 |
Description
Light and bright Aster model features living room with cathedral ceiling, big kitchen with custom center island. Open floor plan with two bedrooms and a loft. Neutral decor, all appliances are included. Backs to open space and jogging path, faces the street and woods, so no neighbors across. Really super location near Rush Copley Hospital, Fitness Center and schools. Nice!
Property Specifics
| Condos/Townhomes | |
| 2 | |
| — | |
| 2006 | |
| None | |
| Brick | |
| Asphalt | |
| ASTER | |
| No | |
| — |
| Kendall | |
| Grand Pointe Trails | |
| 134 / Monthly | |
| Insurance, Exterior Maintenance, Lawn Care, Scavenger, Snow Removal | |
| Public | |
| Public Sewer, Sewer-Storm | |
| Central Air | |
| Natural Gas, Forced Air | |
| 08694983 | |
| 0301328065 |
Property History
| DATE: | EVENT: | PRICE: | SOURCE: |
|---|---|---|---|
| 22 Nov, 2010 | Sold | $137,000 | MRED MLS |
| 9 Oct, 2010 | Under contract | $143,000 | MRED MLS |
| — | Last price change | $154,900 | MRED MLS |
| 8 Aug, 2010 | Listed for sale | $154,900 | MRED MLS |
| 24 Sep, 2014 | Sold | $140,000 | MRED MLS |
| 9 Aug, 2014 | Under contract | $139,900 | MRED MLS |
| 7 Aug, 2014 | Listed for sale | $139,900 | MRED MLS |
Sorry, we are updating photos, please update this page in 15 minutes
Room Specifics
All Bedroom Info:
Total Bedrooms: 2
Bedrooms Above Ground: 2
Bedrooms Below Ground: 0
Total Bedrooms: 2
Bedrooms Above Ground: 2
Bedrooms Below Ground: 0
Second Bedroom Info:
Dimensions: —
Location: —Dimensions: —
Floor Type: Carpet
Bathroom Info:
Full Bathrooms: 2
Partial Bathrooms: 1Full Bathrooms: 2
Bathroom Amenities: Double Sink
Bathroom in Basement: 0
Dining Room Info:
Dimensions: —
Location: —Dimensions: —
Floor Type: Carpet
Kitchen Info:
Dimensions: —
Location: —Dimensions: —
Floor Type: Vinyl
Features: Island
Living Room Info:
Dimensions: —
Location: —Dimensions: —
Floor Type: Carpet
Additional Rooms Info:
Rooms: Loft
Basement: NoneRooms: Loft
Other Specifics
| 2 | |
| Concrete Perimeter | |
| Garage | |
| — | |
| — | |
| — | |
| Storms/Screens | |
| Landscaped | |
| COMMON | |
| — | |
| Full | |
| Vaulted/Cathedral Ceilings, Laundry Hook-Up in Unit | |
| Range, Microwave, Dishwasher, Refrigerator, Washer, Dryer, Disposal | |
| Not in DB | |
| — | |
| — | |
| — |
Tax History
| Year | Property Taxes |
|---|---|
| 2010 | $5,492 |
| 2014 | $4,551 |
Contact Agent
Nearby Similar Homes
2264 Summerlin Drive, Aurora, Illinois 60503
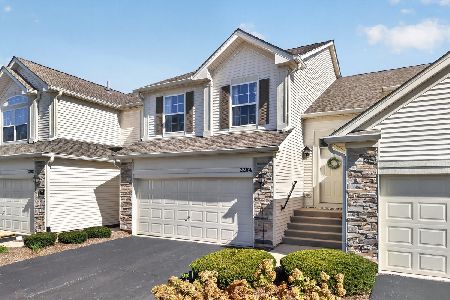
For Sale
$300,000
2 beds / 2.0 baths / 1,572 ft2
Condos/Townhomes / Built: 2007
1
2268 Summerlin Drive, Aurora, Illinois 60503
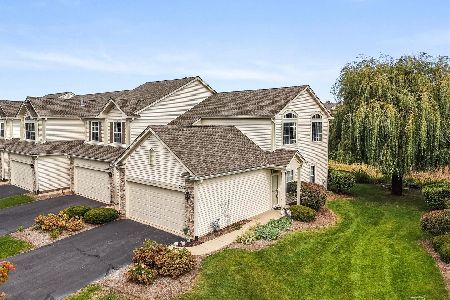
For Sale
$275,000
2 beds / 2.0 baths / 1,168 ft2
Condos/Townhomes / Built: 2006
10
1632 Fredericksburg Lane, Aurora, Illinois 60503
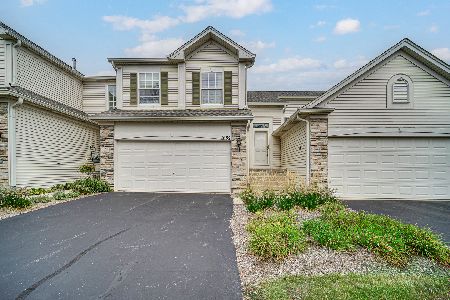
For Sale
$265,000
2 beds / 1.0 baths / 1,572 ft2
Condos/Townhomes / Built: 2005
34
530 Lincoln Station Drive, Oswego, Illinois 60543

For Sale
$285,000
2 beds / 2.1 baths / 1,584 ft2
Condos/Townhomes / Built: 2006
42
616 Lincoln Station Drive, Oswego, Illinois 60543
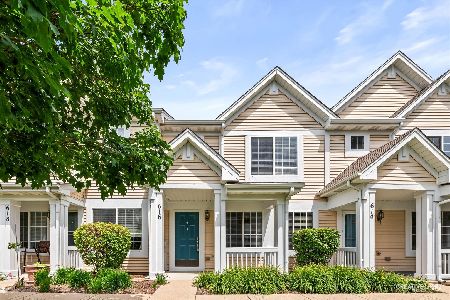
For Sale
$273,000
2 beds / 2.1 baths / 1,318 ft2
Condos/Townhomes / Built: 2006
111
637 Lincoln Station Drive, Oswego, Illinois 60543

For Sale
$275,000
2 beds / 2.1 baths / 1,318 ft2
Condos/Townhomes / Built: 2005
45
Nearby Sold Comparables
2204 Summerlin Drive, Aurora, Illinois 60503

Sold
$143,000
2 beds / 1.1 baths / 1,531 ft2
Condos/Townhomes / Built: 2006
5919
2200 Summerlin Drive, Aurora, Illinois 60503
Sold
$184,500
2 beds / 2.1 baths / 1,674 ft2
Condos/Townhomes / Built: 2006
2743
2200 Summerlin Drive, Aurora, Illinois 60503
Sold
$109,900
2 beds / 2.1 baths / 1,674 ft2
Condos/Townhomes / Built: 2006
5301
2208 Summerlin Drive, Aurora, Illinois 60503
Sold
$215,000
2 beds / 2.1 baths / 1,652 ft2
Condos/Townhomes / Built: 2007
7166
2208 Summerlin Drive, Aurora, Illinois 60503
Sold
$134,900
3 beds / 2.1 baths / 1,652 ft2
Condos/Townhomes / Built: 2007
5248
2212 Summerlin Drive, Aurora, Illinois 60503
Sold
$200,000
3 beds / 2.1 baths / 1,674 ft2
Condos/Townhomes / Built: 2007
2629
Contact Agent
Listing Provided By
Baird & Warner
