

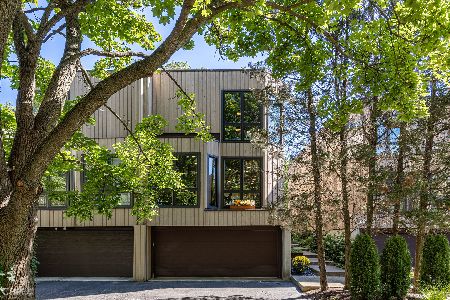
2207 Dodge Avenue, Evanston, Illinois 60201
Sorry, we are updating photos, please update this page in 15 minutes
$343,000
|
Sold
|
|
| Status: | Closed |
| Sqft: | 1,701 |
| Cost/Sqft: | $199 |
| Beds: | 3 |
| Baths: | 3 |
| Year Built: | 1979 |
| Property Taxes: | $8,425 |
| Days On Market: | 4963 |
| Lot Size: | 0,00 |
Description
Conveniently located contemporary TH with recent improvements, overlooking the Evanston Arboretum. Within walking distance of the Metra, schools & Central St. Spaciousness throughout the unit with generous square footage and good sized rooms.Exterior qualities incl. sturdy cedar siding '07, Pella windows '04, & rubberized roofing '03. Accessible back patio for barbequing and yard space for gardening. Attd 2 car gar.
Property Specifics
| Condos/Townhomes | |
| 2 | |
| — | |
| 1979 | |
| Partial | |
| Cedar | |
| Rubber | |
| — | |
| No | |
| — |
| Cook | |
| — | |
| 125 / Monthly | |
| Parking, Lawn Care, Snow Removal | |
| Lake Michigan, Public | |
| Public Sewer, Sewer-Storm | |
| Central Air | |
| Natural Gas, Forced Air | |
| 08310418 | |
| 10124090260000 |
Nearby Schools
| NAME: | DISTRICT: | DISTANCE: | |
|---|---|---|---|
|
Grade School
Kingsley Elementary School |
65 | — | |
|
Middle School
Haven Middle School |
65 | Not in DB | |
|
High School
Evanston Twp High School |
202 | Not in DB | |
Property History
| DATE: | EVENT: | PRICE: | SOURCE: |
|---|---|---|---|
| 3 Jul, 2013 | Sold | $343,000 | MRED MLS |
| 30 Apr, 2013 | Under contract | $339,000 | MRED MLS |
| 6 Apr, 2013 | Listed for sale | $339,000 | MRED MLS |
Sorry, we are updating photos, please update this page in 15 minutes
Room Specifics
All Bedroom Info:
Total Bedrooms: 3
Bedrooms Above Ground: 3
Bedrooms Below Ground: 0
Total Bedrooms: 3
Bedrooms Above Ground: 3
Bedrooms Below Ground: 0
Second Bedroom Info:
Dimensions: —
Location: —Dimensions: —
Floor Type: Hardwood
Third Bedroom Info:
Dimensions: —
Location: —Dimensions: —
Floor Type: Hardwood
Bathroom Info:
Full Bathrooms: 3
Partial Bathrooms: 1Full Bathrooms: 3
Bathroom Amenities: —
Bathroom in Basement: 0
Dining Room Info:
Dimensions: —
Location: —Dimensions: —
Floor Type: Hardwood
Kitchen Info:
Dimensions: —
Location: —Dimensions: —
Floor Type: Ceramic Tile
Features: Eating Area-Table Space
Living Room Info:
Dimensions: —
Location: —Dimensions: —
Floor Type: Hardwood
Additional Rooms Info:
Rooms: Recreation Room
Basement: PartialRooms: Recreation Room
Other Specifics
| 2 | |
| Concrete Perimeter | |
| Garage | |
| — | |
| — | |
| — | |
| Patio, Storms/Screens, Cable Access | |
| Corner Lot, Landscaped | |
| 24 X 111 X 42 X59 X102 | |
| — | |
| Full | |
| Vaulted/Cathedral Ceilings, Hardwood Floors, Laundry Hook-Up in Unit, Storage | |
| Range, Dishwasher, Refrigerator, Washer, Dryer, Disposal | |
| Not in DB | |
| — | |
| — | |
| Wood Burning |
Tax History
| Year | Property Taxes |
|---|---|
| 2013 | $8,425 |
Contact Agent
Nearby Similar Homes
1933 Harrison Street, Evanston, Illinois 60201
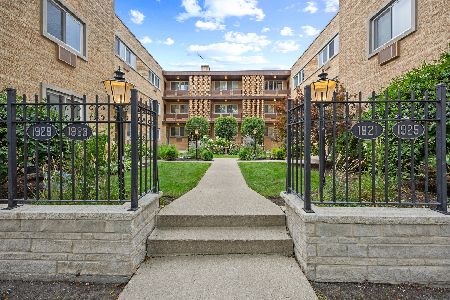
For Sale
$298,000
1 beds / 1.0 baths / 819 ft2
Condos/Townhomes / Built: 1960
59
2000 Jackson Avenue, Evanston, Illinois 60201
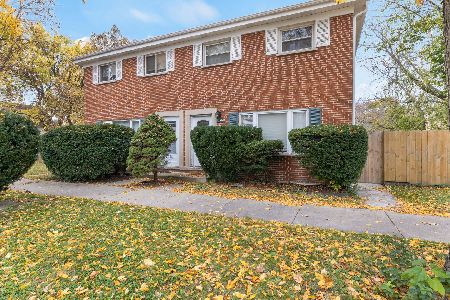
For Sale
$435,000
3 beds / 1.1 baths / 1,152 ft2
Condos/Townhomes / Built: 1965
3
1742 Brown Avenue, Evanston, Illinois 60201
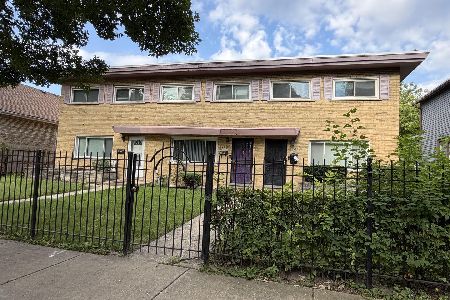
For Sale
$299,800
2 beds / 2.1 baths / 1,030 ft2
Condos/Townhomes / Built: 1958
68
2219 Central Street, Evanston, Illinois 60201
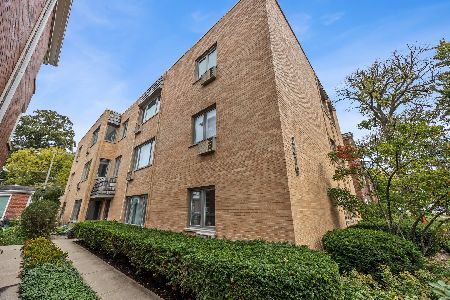
For Sale
$370,000
3 beds / 2.0 baths / 1,360 ft2
Condos/Townhomes / Built: 1950
16
2300 Central Street, Evanston, Illinois 60201
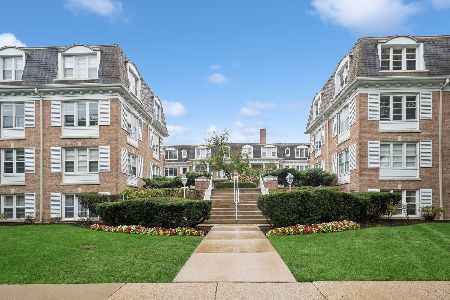
For Sale
$289,000
2 beds / 1.0 baths / 1,026 ft2
Condos/Townhomes / Built: 1958
33
2238 Central Street, Evanston, Illinois 60201
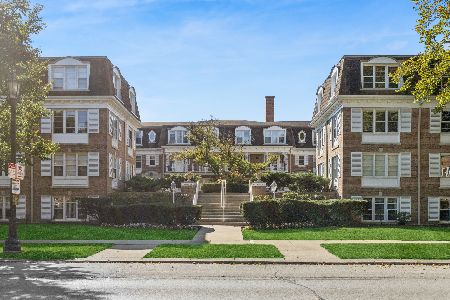
For Sale
$295,000
2 beds / 1.0 baths / 0 ft2
Condos/Townhomes / Built: 1958
29
Nearby Sold Comparables
2209 Dodge Avenue, Evanston, Illinois 60201
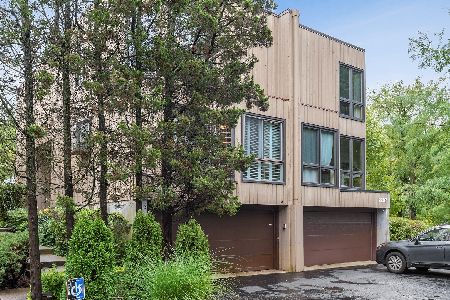
Sold
$550,000
3 beds / 2.1 baths / 1,830 ft2
Condos/Townhomes / Built: 1983
2017
2211 Dodge Avenue, Evanston, Illinois 60201
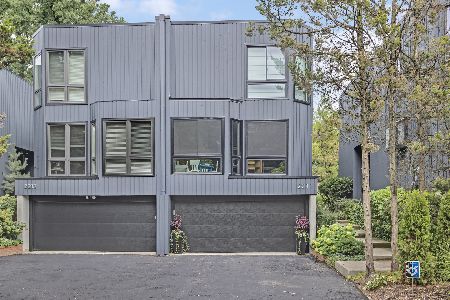
Sold
$725,000
3 beds / 2.1 baths / 2,488 ft2
Condos/Townhomes / Built: 1980
1534
2211 Dodge Avenue, Evanston, Illinois 60201

Sold
$500,000
3 beds / 2.1 baths / 0 ft2
Condos/Townhomes / Built: 1980
2621
2215 Dodge Avenue, Evanston, Illinois 60201
Sold
$385,000
3 beds / 2.1 baths / 0 ft2
Condos/Townhomes / Built: 1980
6259
2215 Dodge Avenue, Evanston, Illinois 60201
Sold
$524,900
3 beds / 2.1 baths / 1,758 ft2
Condos/Townhomes / Built: 1980
2238
2217 Dodge Avenue, Evanston, Illinois 60201
Sold
$579,900
3 beds / 2.1 baths / 1,800 ft2
Condos/Townhomes / Built: 1980
3876
Contact Agent
Listing Provided By
Jameson Sotheby's International Realty
