

2209 Dodge Avenue, Evanston, Illinois 60201


$535,000
|
Sold
|
|
| Status: | Closed |
| Sqft: | 1,830 |
| Cost/Sqft: | $301 |
| Beds: | 3 |
| Baths: | 3 |
| Year Built: | 1983 |
| Property Taxes: | $11,362 |
| Days On Market: | 2017 |
| Lot Size: | 0,00 |
Description
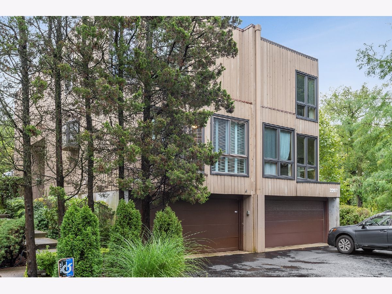
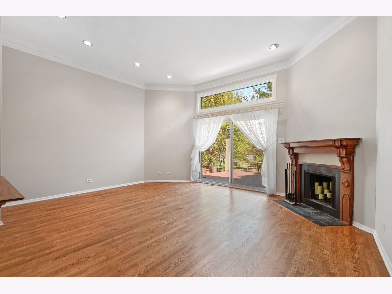
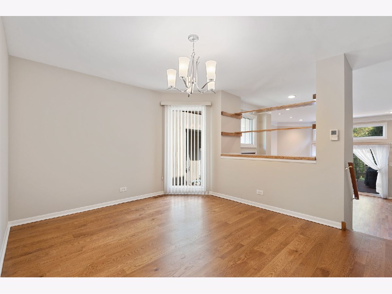
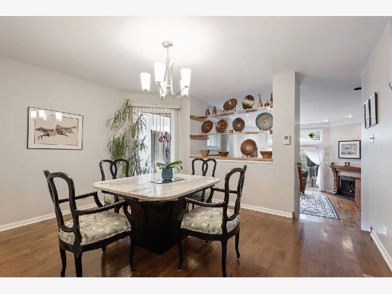
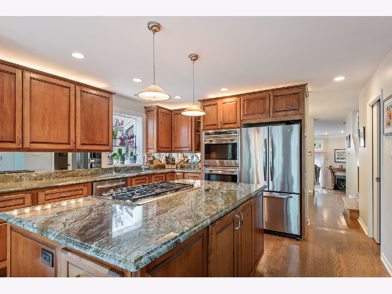
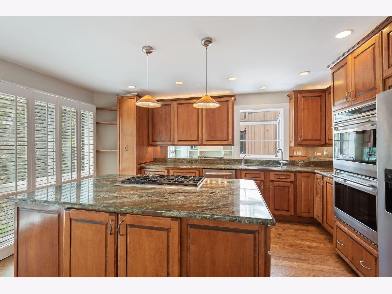
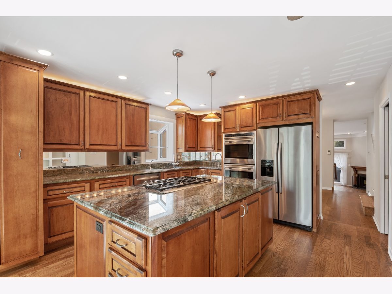
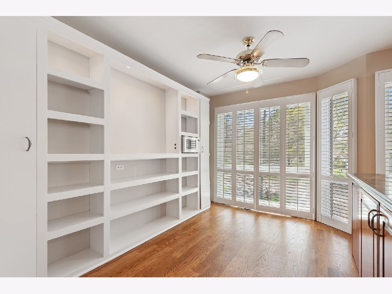
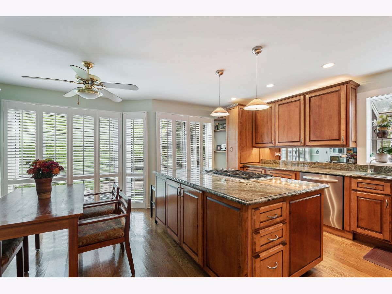
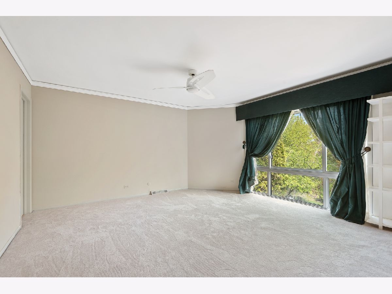
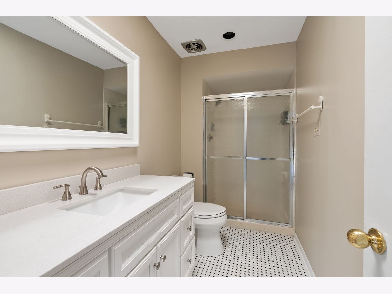
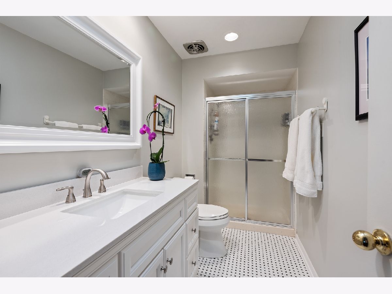
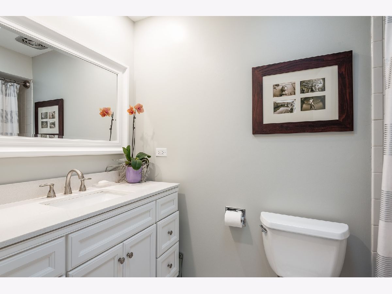
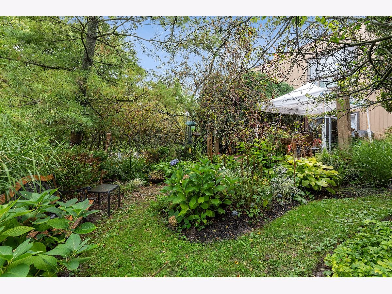
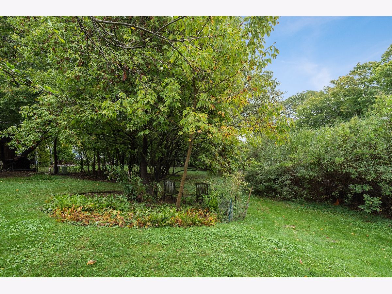
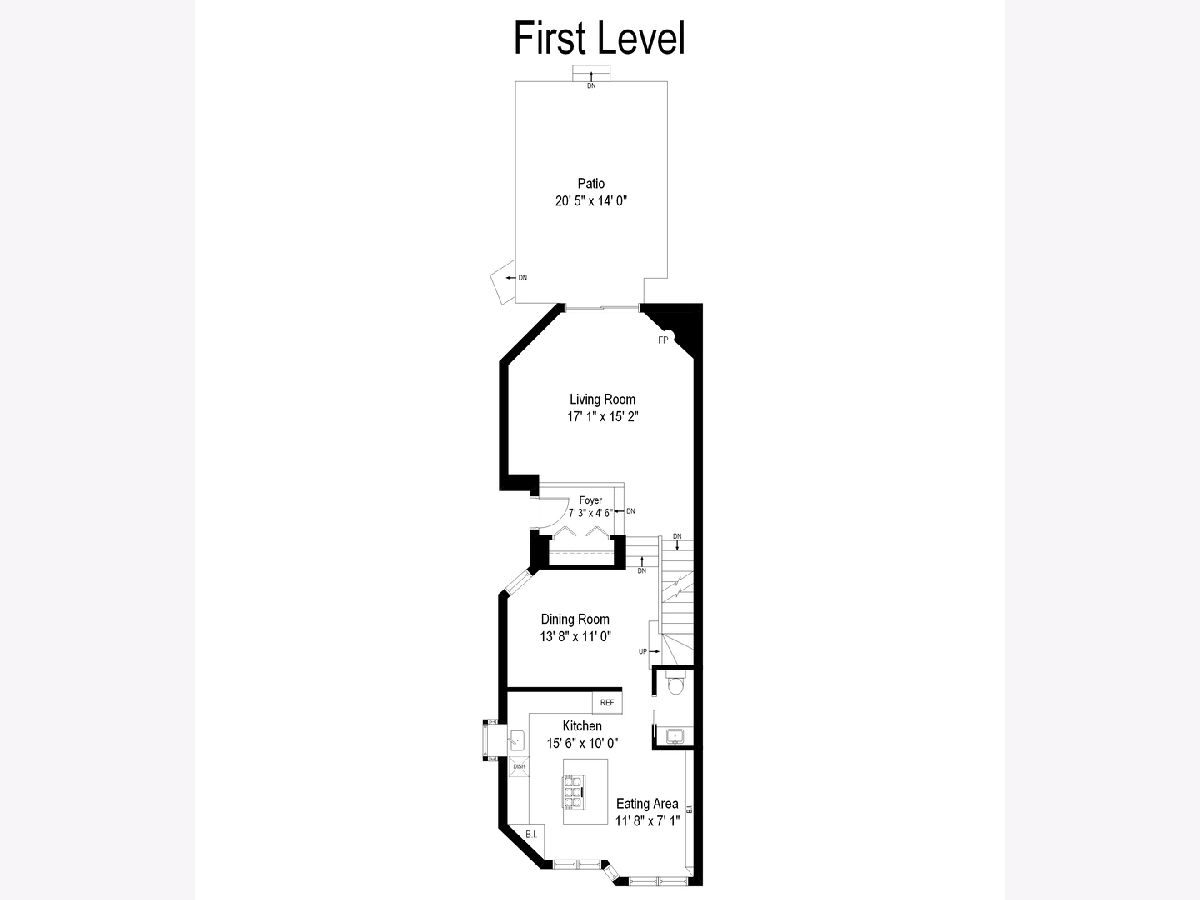
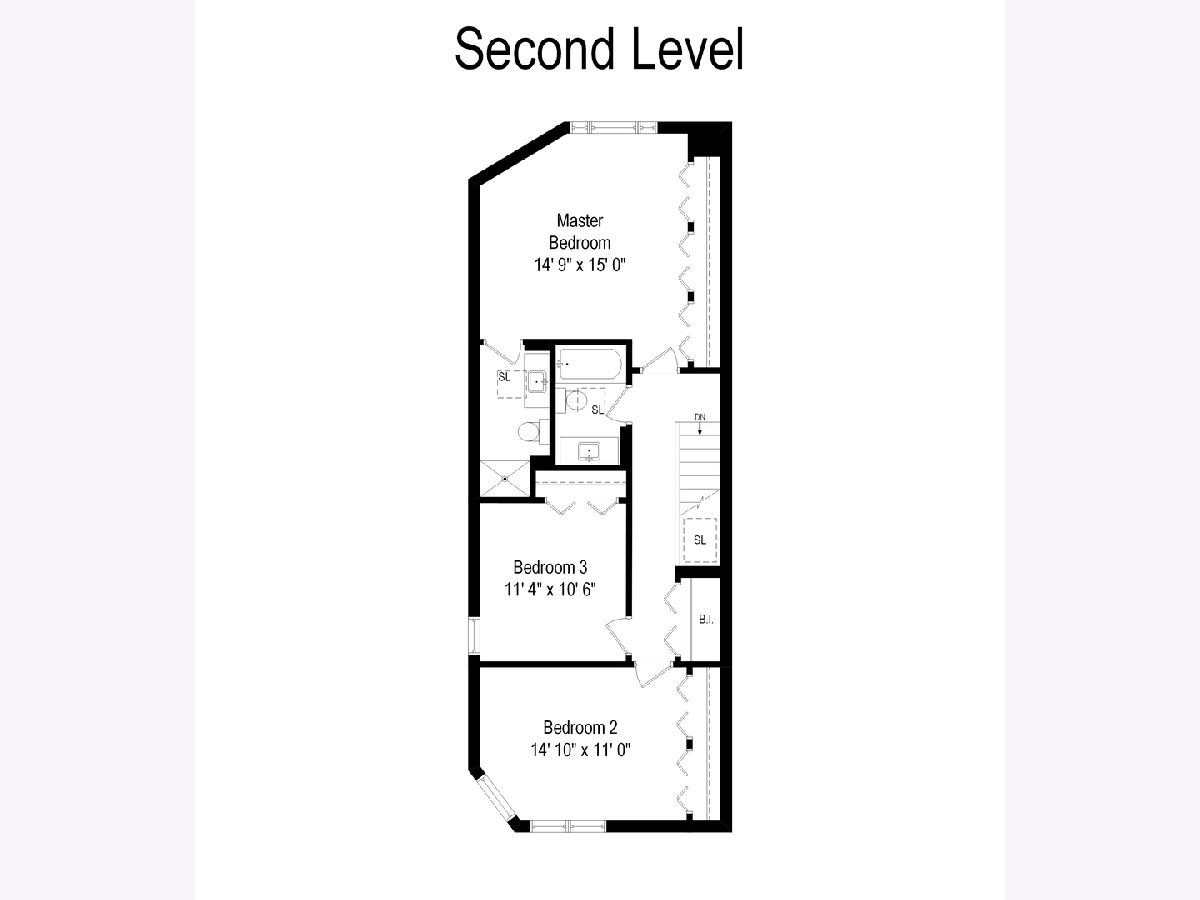
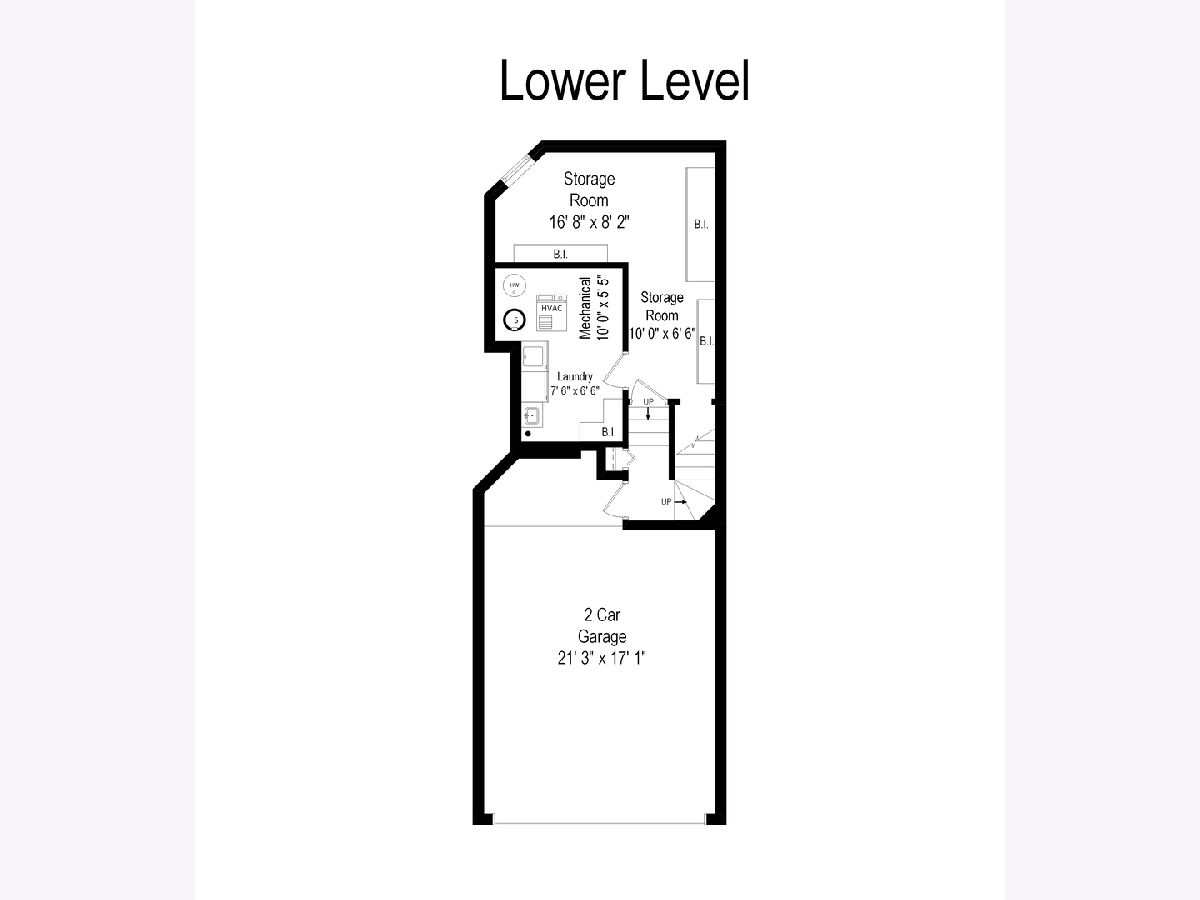
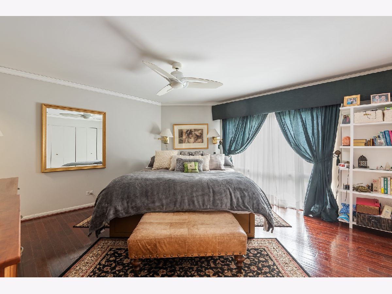
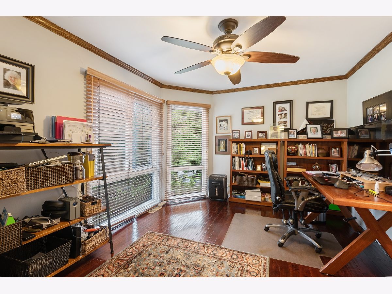
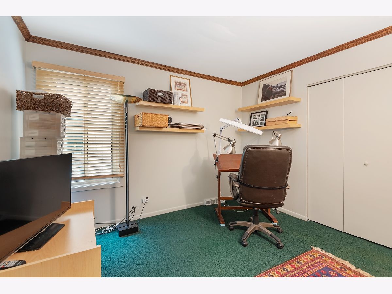
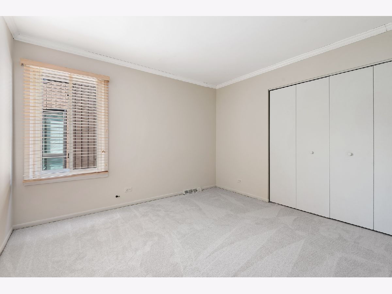
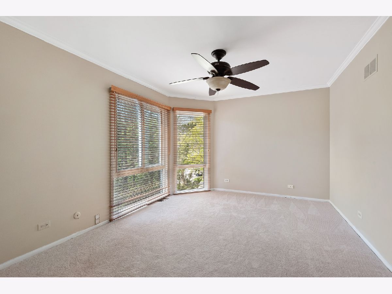
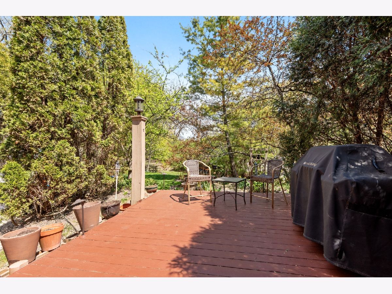
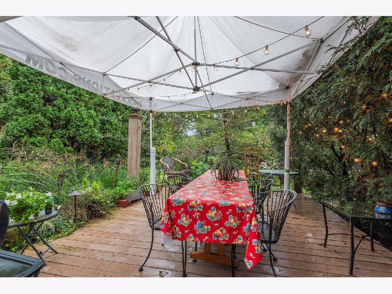
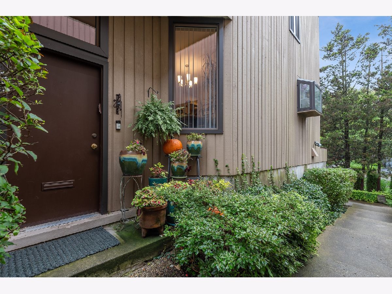
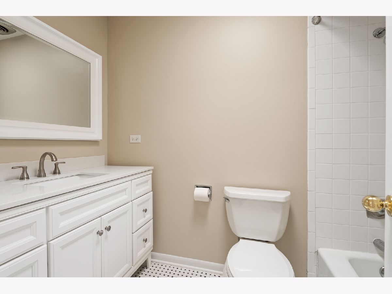
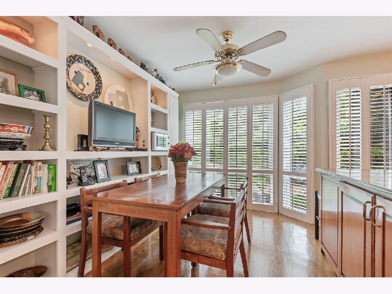
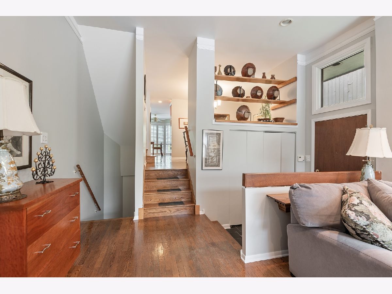
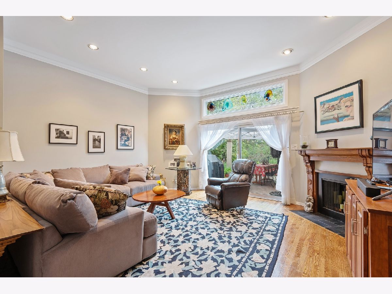
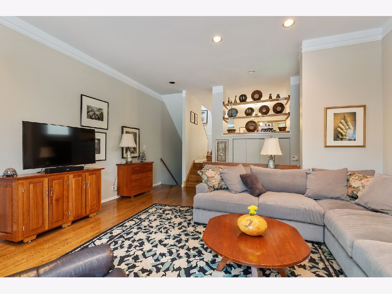
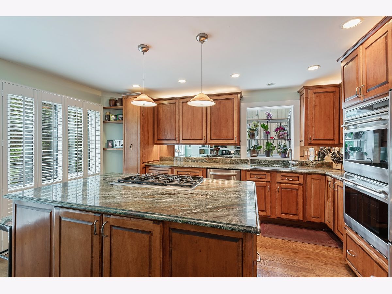
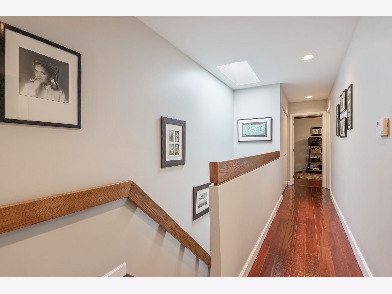
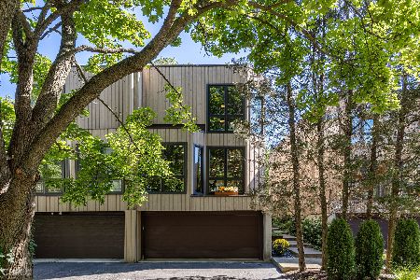
Move right in! Rarely available townhouse in convenient NW Evanston location, lives like a single family home. Many improvements just completed, neutral and fresh. New windows in the kitchen, new carpet on second floor, hardwood floors on first floor refinished, fresh paint throughout, and more. Lots of light and space, skylights, hardwood floors, floor to ceiling windows. Walk right out the sliding doors to a beautiful deck and back garden area. Walk through the separate dining room into the warm, inviting, gourmet eat-in kitchen with granite counters, stainless steel appliances, table space and built-ins. The second floor offers a generous sized primary bedroom with loads of closet space, and separate primary bath. Two additional bedrooms, and a full hall bath complete the second floor. The two car attached garage is such a wonderful convenience. Easy walk to the the Metra, Central Street shops and restaurants, schools, and parks. Move in!
Property Specifics
| Condos/Townhomes | |
| 2 | |
| — | |
| 1983 | |
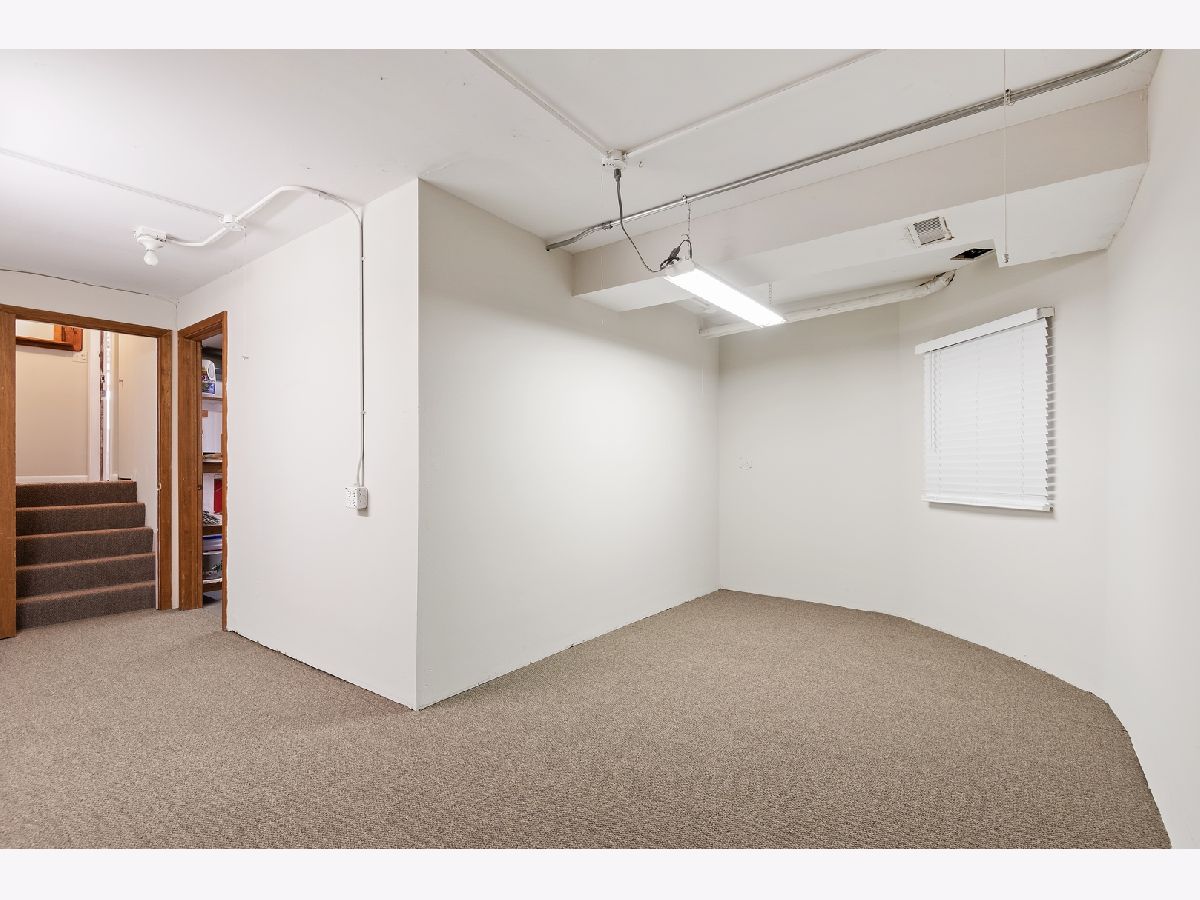
| Partial | |
| Cedar | |
| — | |
| — | |
| No | |
| — |
| Cook | |
| — | |
| 150 / Monthly | |
| Insurance, Exterior Maintenance, Lawn Care, Snow Removal | |
| Lake Michigan | |
| Public Sewer | |
| Central Air | |
| Natural Gas, Forced Air | |
| 11071432 | |
| 10124090250000 |
Nearby Schools
| NAME: | DISTRICT: | DISTANCE: | |
|---|---|---|---|
|
Grade School
Kingsley Elementary School |
65 | — | |
|
Middle School
Haven Middle School |
65 | Not in DB | |
|
High School
Evanston Twp High School |
202 | Not in DB | |
Property History
| DATE: | EVENT: | PRICE: | SOURCE: |
|---|---|---|---|
| 16 Apr, 2020 | Listed for sale | $0 | MRED MLS |
| 4 Jun, 2021 | Sold | $535,000 | MRED MLS |
| 4 May, 2021 | Under contract | $550,000 | MRED MLS |
| 30 Apr, 2021 | Listed for sale | $550,000 | MRED MLS |
Room Specifics
Total Bedrooms: 3
Bedrooms Above Ground: 3
Bedrooms Below Ground: 0
Dimensions: —
Floor Type: Carpet
Dimensions: —
Floor Type: Carpet
Full Bathrooms: 3
Bathroom Amenities: —
Bathroom in Basement: 0
Dimensions: —
Floor Type: Hardwood
Dimensions: —
Floor Type: Hardwood
Features: Eating Area-Table Space, Island, Granite Counters
Dimensions: —
Floor Type: Hardwood
Rooms: No additional rooms
Other Specifics
| 2 | |
| — | |
| Garage | |
| — | |
| — | |
| — | |
| — | |
| — | |
| 23 X 110 | |
| — | |
| Full | |
| Vaulted/Cathedral Ceilings, Skylight(s), Hardwood Floors, Laundry Hook-Up in Unit | |
| Double Oven, Microwave, Dishwasher, Refrigerator, Washer, Dryer, Stainless Steel Appliance(s), Cooktop | |
| Not in DB | |
| — | |
| — | |
| Wood Burning |
Tax History
| Year | Property Taxes |
|---|---|
| 2021 | $11,362 |
Contact Agent
Nearby Similar Homes
Nearby Sold Comparables

Contact Agent
Listing Provided By
Coldwell Banker Realty
