

2211 Dodge Avenue, Evanston, Illinois 60201
$485,000
|
Sold
|
|
| Status: | Closed |
| Sqft: | 0 |
| Cost/Sqft: | — |
| Beds: | 3 |
| Baths: | 3 |
| Year Built: | 1980 |
| Property Taxes: | $12,832 |
| Days On Market: | 2621 |
| Lot Size: | 0,00 |
Description
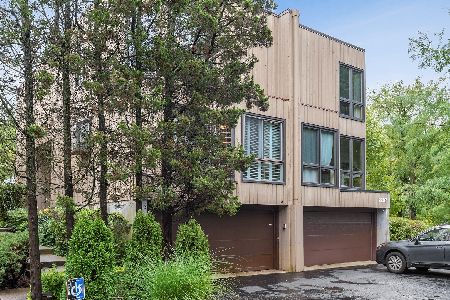
View our 3D virtual tour! Presenting your dream town-home, nestled on a quiet residential street in the heart of Evanston. This 4 bed 2.5 bath has a sun drenched, spacious and intuitive layout will WOW you. Many updates just done including entirely freshly painted, sanded and espresso stained hardwood floors, beautiful new bathrooms, LED lighting, new garage door and carpet in lower level. The eat-in, sun lit kitchen has granite counter tops and a large island with great cabinet space. Additional formal dining room and large living area with 10.5 ft ceilings and fire-place opens up to a private patio and huge yard. Skylights, ample storage, 3 spacious bedrooms and 2 full baths on second level including en-suite master bath. Lower level has additional bedroom/rec room and laundry room. Driveway and 2 car attached garage complete this home for high quality living. Steps to transportation, schools and parks, this one's a winner. *Offered for sale/rent as well.
Property Specifics
| Condos/Townhomes | |
| 2 | |
| — | |
| 1980 | |
| Full | |
| Cedar | |
| — | |
| — | |
| No | |
| — |
| Cook | |
| — | |
| 150 / Monthly | |
| Exterior Maintenance, Lawn Care, Snow Removal | |
| Public | |
| Public Sewer | |
| Central Air | |
| Natural Gas | |
| 10505739 | |
| 10124090290000 |
Property History
| DATE: | EVENT: | PRICE: | SOURCE: |
|---|---|---|---|
| 27 Sep, 2019 | Sold | $485,000 | MRED MLS |
| 6 Sep, 2019 | Under contract | $500,000 | MRED MLS |
| 4 Sep, 2019 | Listed for sale | $500,000 | MRED MLS |
| 28 Oct, 2022 | Sold | $720,000 | MRED MLS |
| 29 Sep, 2022 | Under contract | $725,000 | MRED MLS |
| 26 Aug, 2022 | Listed for sale | $725,000 | MRED MLS |
Room Specifics
Total Bedrooms: 3
Bedrooms Above Ground: 3
Bedrooms Below Ground: 0
Dimensions: —
Floor Type: Hardwood
Dimensions: —
Floor Type: Hardwood
Full Bathrooms: 3
Bathroom Amenities: —
Bathroom in Basement: 0
Dimensions: —
Floor Type: Hardwood
Dimensions: —
Floor Type: Hardwood
Dimensions: —
Floor Type: Hardwood
Rooms: Foyer, Utility Room-Lower Level
Other Specifics
| 2 | |
| — | |
| Garage | |
| — | |
| — | |
| — | |
| — | |
| — | |
| 3515 | |
| — | |
| Full | |
| Skylight(s), Hardwood Floors | |
| — | |
| Not in DB | |
| — | |
| — | |
| Wood Burning |
Tax History
| Year | Property Taxes |
|---|---|
| 2019 | $12,832 |
| 2022 | $13,046 |
Contact Agent
Nearby Similar Homes
Nearby Sold Comparables

Contact Agent
Listing Provided By
Dream Town Realty
