

2214 Lynn St, Urbana, Illinois 61801
$179,900
|
Sold
|
|
| Status: | Closed |
| Sqft: | 2,157 |
| Cost/Sqft: | $89 |
| Beds: | 3 |
| Baths: | 4 |
| Year Built: | — |
| Property Taxes: | $7,013 |
| Days On Market: | 4222 |
| Lot Size: | 0,00 |
Description
Enjoy this beautiful mid century modern home with beautiful fall colors and professional landscaping. Across from Yankee Ridge School. Inlaid teak floor in living and dining room. Flagstone floor in entry hall. Italian tile on kitchen floor. Granite Counter tops. His and her studies. Many mature, ornamental trees. Lovely in ground pool and cabana bath house in fenced yard. Kitchen has skylight. Master bedroom and upstairs bathrooms have cathedral ceilings. Home has four levels with an extra room with closet in finished basement. 9.5 x 8.2 second study. Close to bus line, University of Illinois, Yankee Ridge School, parks, tennis courts. Custom built, extra insulation, double drywall. Architecturally designed exterior, popular Urbana neighborhood.
Property Specifics
| Single Family | |
| — | |
| Tri-Level | |
| — | |
| Full | |
| Brick, Other | |
| — | |
| — | |
| No | |
| — |
| Champaign | |
| Ennis Ridge | |
| — / — | |
| — | |
| Public | |
| Public Sewer | |
| Central Air | |
| Natural Gas | |
| 09467499 | |
| 932121307007 |
Nearby Schools
| NAME: | DISTRICT: | DISTANCE: | |
|---|---|---|---|
|
Grade School
Yankee |
— | ||
|
Middle School
Ums |
Not in DB | ||
|
High School
Uhs |
Not in DB | ||
Property History
| DATE: | EVENT: | PRICE: | SOURCE: |
|---|---|---|---|
| 30 Nov, 2015 | Sold | $179,900 | MRED MLS |
| 2 Oct, 2015 | Under contract | $193,000 | MRED MLS |
| — | Last price change | $197,000 | MRED MLS |
| 6 Apr, 2015 | Listed for sale | $209,900 | MRED MLS |
Room Specifics
Total Bedrooms: 3
Bedrooms Above Ground: 3
Bedrooms Below Ground: 0
Dimensions: —
Floor Type: Hardwood
Dimensions: —
Floor Type: Hardwood
Full Bathrooms: 4
Bathroom Amenities: Whirlpool
Bathroom in Basement: —
Dimensions: —
Floor Type: Hardwood
Dimensions: —
Floor Type: Ceramic Tile
Features: Eating Area-Table Space
Dimensions: —
Floor Type: Hardwood
Dimensions: —
Floor Type: Carpet
Rooms: —
Other Specifics
| 2 | |
| — | |
| Garage | |
| — | |
| — | |
| — | |
| Deck, In Ground Pool, Patio | |
| Fenced Yard | |
| 106.63 X 115 | |
| — | |
| Full | |
| Vaulted/Cathedral Ceilings, Skylight(s) | |
| Dishwasher, Disposal, Dryer, Range Hood, Range, Refrigerator, Washer | |
| Not in DB | |
| — | |
| — | |
| Wood Burning |
Tax History
| Year | Property Taxes |
|---|---|
| 2015 | $7,013 |
Contact Agent
Nearby Similar Homes
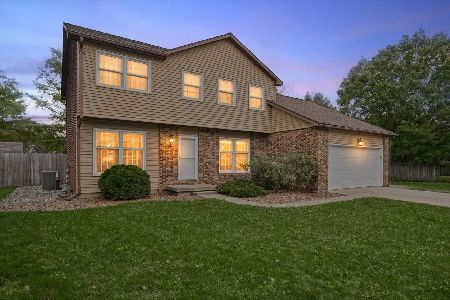
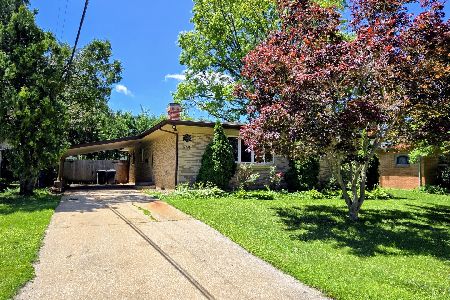
Nearby Sold Comparables


Contact Agent
Listing Provided By
KELLER WILLIAMS-TREC
