

2216 Pebble Creek Drive, Lisle, Illinois 60532


$810,000
|
Sold
|
|
| Status: | Closed |
| Sqft: | 3,866 |
| Cost/Sqft: | $220 |
| Beds: | 4 |
| Baths: | 5 |
| Year Built: | 1983 |
| Property Taxes: | $17,435 |
| Days On Market: | 1884 |
| Lot Size: | 0,70 |
Property Specifics
| Single Family | |
| — | |
| Cape Cod | |
| 1983 | |
| Full | |
| Brick, Cedar | |
| Asphalt | |
| — | |
| No | |
| 0.7 |
| Du Page | |
| — | |
| 1000 / Annual | |
| None | |
| Lake Michigan | |
| Public Sewer | |
| Central Air | |
| Natural Gas, Forced Air, Zoned | |
| 11209532 | |
| 0804204027 |
Nearby Schools
| NAME: | DISTRICT: | DISTANCE: | |
|---|---|---|---|
|
Grade School
Beebe Elementary School |
203 | — | |
|
Middle School
Jefferson Junior High School |
203 | Not in DB | |
|
High School
Naperville North High School |
203 | Not in DB | |
Property History
| DATE: | EVENT: | PRICE: | SOURCE: |
|---|---|---|---|
| 3 Jul, 2014 | Sold | $811,000 | MRED MLS |
| 4 May, 2014 | Under contract | $839,000 | MRED MLS |
| — | Last price change | $899,000 | MRED MLS |
| 8 Jul, 2013 | Listed for sale | $899,000 | MRED MLS |
| 22 Oct, 2021 | Sold | $810,000 | MRED MLS |
| 20 Sep, 2021 | Under contract | $850,000 | MRED MLS |
| 4 Sep, 2021 | Listed for sale | $850,000 | MRED MLS |


Room Specifics
All Bedroom Info:
Total Bedrooms: 4
Bedrooms Above Ground: 4
Bedrooms Below Ground: 0
Total Bedrooms: 4
Bedrooms Above Ground: 4
Bedrooms Below Ground: 0
Second Bedroom Info:
Dimensions: —
Location: —Dimensions: —
Floor Type: Carpet
Third Bedroom Info:
Dimensions: —
Location: —Dimensions: —
Floor Type: Carpet
Fourth Bedroom Info:
Dimensions: —
Location: —Dimensions: —
Floor Type: Carpet
Bathroom Info:
Full Bathrooms: 5
Partial Bathrooms: 2Full Bathrooms: 5
Bathroom Amenities: Separate Shower, Double Sink, Soaking Tub
Bathroom in Basement: 1
Dining Room Info:
Dimensions: —
Location: —Dimensions: —
Floor Type: Hardwood
Kitchen Info:
Dimensions: —
Location: —Dimensions: —
Floor Type: Hardwood
Features: Eating Area-Breakfast Bar, Eating Area-Table Space, Island, Pantry-Walk-in, Custom Cabinetry, Granite Counters, Updated Kitchen
Laundry Room Info:
Dimensions: —
Location: —Dimensions: —
Floor Type: Ceramic Tile
Living Room Info:
Dimensions: —
Location: —Dimensions: —
Floor Type: Hardwood
Family Room Info:
Dimensions: —
Location: —Dimensions: —
Floor Type: Hardwood
Additional Rooms Info:
Rooms: Eating Area, Den, Sun Room
Basement: FullRooms: Eating Area, Den, Sun Room
Other Specifics
| 3 | |
| Concrete Perimeter | |
| Garage, Space/s | |
| — | |
| — | |
| — | |
| Deck, Patio, Storms/Screens | |
| Fenced Yard, Landscaped, Wooded, Mature Trees | |
| 200X160X126X199 | |
| — | |
| Full | |
| Skylight(s), Bar-Wet, Hardwood Floors, First Floor Laundry, Built-in Features, Walk-In Closet(s), Bookcases, Some Carpeting, Granite Counters, Separate Dining Room | |
| Double Oven, Range, Microwave, Dishwasher, High End Refrigerator, Washer, Dryer, Disposal, Stainless Steel Appliance(s), Wine Refrigerator, Cooktop, Built-In Oven, Down Draft, Electric Cooktop, Gas Cooktop | |
| Not in DB | |
| Curbs, Sidewalks, Street Lights, Street Paved | |
| — | |
| Wood Burning, Gas Log |
Tax History
| Year | Property Taxes |
|---|---|
| 2014 | $18,327 |
| 2021 | $17,435 |
Contact Agent
Nearby Similar Homes
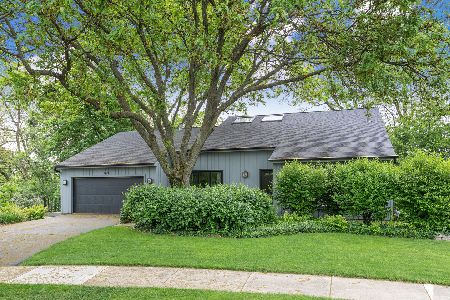
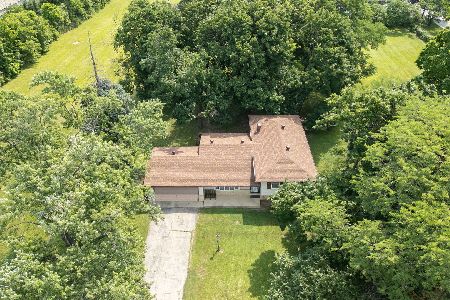
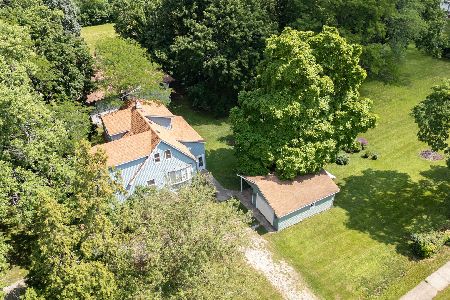
Nearby Sold Comparables
2216 Pebble Creek Drive, Lisle, Illinois 60532

Sold
$839,000
4 beds / 3.2 baths / 3,866 ft2
Single Family / Built: 1982
4864
2226 Pebble Creek Drive, Lisle, Illinois 60532
Sold
$949,900
4 beds / 4.2 baths / 4,925 ft2
Single Family / Built: 1989
5912
2226 Pebble Creek Drive, Lisle, Illinois 60532

Sold
$849,900
4 beds / 4.2 baths / 4,925 ft2
Single Family / Built: 1989
2400
2206 Pebble Creek Drive, Lisle, Illinois 60532
Sold
$819,000
4 beds / 5.1 baths / 4,750 ft2
Single Family / Built: 2000
3881
2217 Hidden Creek Court, Lisle, Illinois 60532
Sold
$800,000
4 beds / 5.2 baths / 5,833 ft2
Single Family / Built: 1985
4297
2215 Pebble Creek Drive, Lisle, Illinois 60532
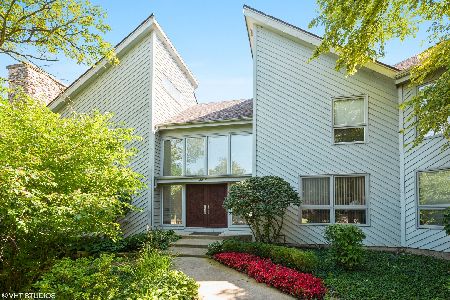
Sold
$850,000
5 beds / 3.1 baths / 7,313 ft2
Single Family / Built: 1987
1390
Contact Agent
Listing Provided By
Keller Williams Infinity
