

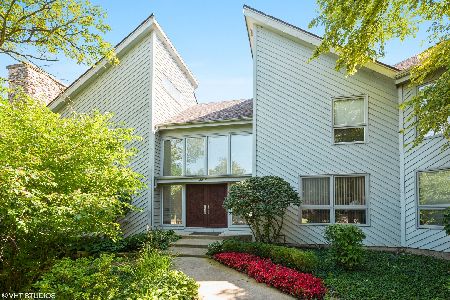
2226 Pebble Creek Drive, Lisle, Illinois 60532
Subdivision > Corporate Woods
Sorry, we are updating photos, please update this page in 15 minutes
$890,000
|
Sold
|
|
| Status: | Closed |
| Sqft: | 4,925 |
| Cost/Sqft: | $193 |
| Beds: | 4 |
| Baths: | 6 |
| Year Built: | 1989 |
| Property Taxes: | $21,968 |
| Days On Market: | 5912 |
| Lot Size: | 0,51 |
Description
TRULY EXCEPTIONAL CUSTOM BEAUTY! LOCATED ON AN ESTATE LIKE SETTING,W/EXQUISITE WORKMANSHIP & ATTENTION TO DETAIL THRU OUT. CHEF'S KITCHEN W/GRANITE, TUMBLED MARBLE BKSPLSH, ALL SS APPL- SUB ZERO, THERMADOR COOKTOP, JENN AIR DOUBLE OVEN (1 CONVECTION). MASTER BEDRM SUITE W/2 WIC'S, FIREPL & DELUXE BATH:DUAL VANITY, SEP. SHOWER, JACUZZI TUB. FIN BSMT W/WET BAR, NOTHING HAS BEEN SPARED IN THIS ONE OF A KIND HOME, A 10+!
Property Specifics
| Single Family | |
| — | |
| — | |
| 1989 | |
| Full | |
| Brick | |
| Shake | |
| — | |
| No | |
| 0.51 |
| Du Page | |
| Corporate Woods | |
| 600 / Annual | |
| Other | |
| Lake Michigan | |
| Public Sewer | |
| Central Air | |
| Natural Gas, Forced Air, Zoned | |
| 07617050 | |
| 0804204026 |
Nearby Schools
| NAME: | DISTRICT: | DISTANCE: | |
|---|---|---|---|
|
Grade School
Beebe Elementary School |
203 | — | |
|
Middle School
Jefferson Junior High School |
203 | Not in DB | |
|
High School
Naperville North High School |
203 | Not in DB | |
Property History
| DATE: | EVENT: | PRICE: | SOURCE: |
|---|---|---|---|
| 17 Jan, 2012 | Sold | $890,000 | MRED MLS |
| 25 Nov, 2011 | Under contract | $949,900 | MRED MLS |
| — | Last price change | $974,900 | MRED MLS |
| 25 Aug, 2010 | Listed for sale | $999,000 | MRED MLS |
| 19 Oct, 2020 | Sold | $820,000 | MRED MLS |
| 1 Sep, 2020 | Under contract | $849,900 | MRED MLS |
| — | Last price change | $885,000 | MRED MLS |
| 6 Apr, 2020 | Listed for sale | $899,000 | MRED MLS |
Sorry, we are updating photos, please update this page in 15 minutes
Room Specifics
All Bedroom Info:
Total Bedrooms: 4
Bedrooms Above Ground: 4
Bedrooms Below Ground: 0
Total Bedrooms: 4
Bedrooms Above Ground: 4
Bedrooms Below Ground: 0
Second Bedroom Info:
Dimensions: —
Location: —Dimensions: —
Floor Type: Carpet
Third Bedroom Info:
Dimensions: —
Location: —Dimensions: —
Floor Type: Carpet
Fourth Bedroom Info:
Dimensions: —
Location: —Dimensions: —
Floor Type: Carpet
Bathroom Info:
Full Bathrooms: 6
Partial Bathrooms: 2Full Bathrooms: 6
Bathroom Amenities: Whirlpool, Separate Shower, Steam Shower, Double Sink
Bathroom in Basement: 1
Dining Room Info:
Dimensions: —
Location: —Dimensions: —
Floor Type: Hardwood
Kitchen Info:
Dimensions: —
Location: —Dimensions: —
Floor Type: Hardwood
Features: Eating Area-Breakfast Bar, Eating Area-Table Space, Island
Laundry Room Info:
Dimensions: —
Location: —Dimensions: —
Floor Type: Hardwood
Living Room Info:
Dimensions: —
Location: —Dimensions: —
Floor Type: Hardwood
Family Room Info:
Dimensions: —
Location: —Dimensions: —
Floor Type: Hardwood
Additional Rooms Info:
Rooms: Den, Eating Area, Exercise Room, Game Room, Media Room, Sitting Room
Basement: FullRooms: Den, Eating Area, Exercise Room, Game Room, Media Room, Sitting Room
Other Specifics
| 3 | |
| Concrete Perimeter | |
| Garage | |
| — | |
| — | |
| — | |
| Deck | |
| Forest Preserve Adjacent, Landscaped | |
| 160X140 | |
| — | |
| Full | |
| Vaulted/Cathedral Ceilings, Skylight(s), Bar-Wet | |
| Double Oven, Range, Microwave, Dishwasher, Refrigerator, Bar Fridge, Washer, Dryer, Disposal | |
| Not in DB | |
| Sidewalks, Street Lights, Street Paved | |
| — | |
| Gas Log, Gas Starter |
Tax History
| Year | Property Taxes |
|---|---|
| 2012 | $21,968 |
| 2020 | $20,432 |
Contact Agent
Nearby Similar Homes
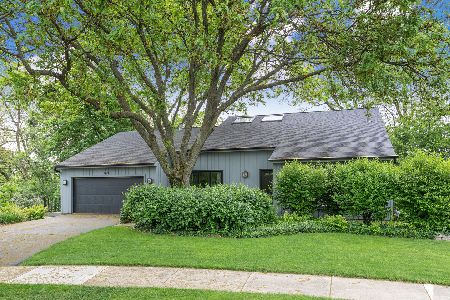
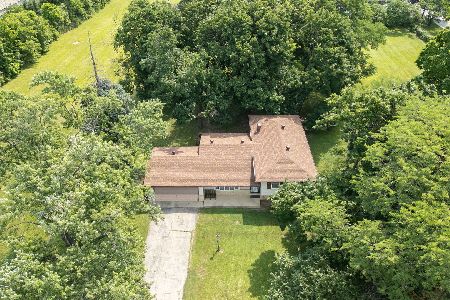
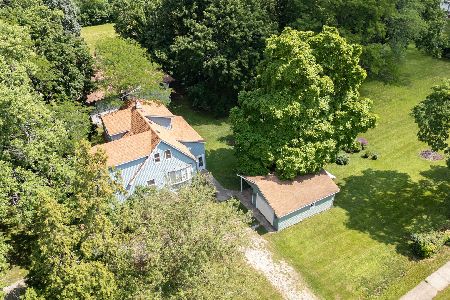
Nearby Sold Comparables
2226 Pebble Creek Drive, Lisle, Illinois 60532

Sold
$849,900
4 beds / 4.2 baths / 4,925 ft2
Single Family / Built: 1989
2400
2217 Hidden Creek Court, Lisle, Illinois 60532

Sold
$800,000
4 beds / 5.2 baths / 5,833 ft2
Single Family / Built: 1985
4297
2216 Pebble Creek Drive, Lisle, Illinois 60532
Sold
$839,000
4 beds / 3.2 baths / 3,866 ft2
Single Family / Built: 1982
4864
2216 Pebble Creek Drive, Lisle, Illinois 60532
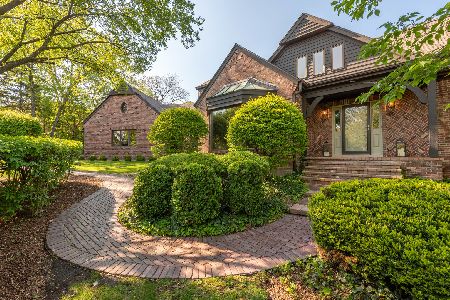
Sold
$850,000
4 beds / 3.2 baths / 3,866 ft2
Single Family / Built: 1983
1884
2225 Pebble Creek Drive, Lisle, Illinois 60532
Sold
$609,900
5 beds / 4.2 baths / 4,319 ft2
Single Family / Built: 1986
4706
2215 Pebble Creek Drive, Lisle, Illinois 60532
Sold
$850,000
5 beds / 3.1 baths / 7,313 ft2
Single Family / Built: 1987
1390
Contact Agent
Listing Provided By
Coldwell Banker Residential
