

2217 Hidden Creek Court, Lisle, Illinois 60532
Subdivision > Corporate Woods
Sorry, we are updating photos, please update this page in 15 minutes
$762,500
|
Sold
|
|
| Status: | Closed |
| Sqft: | 5,833 |
| Cost/Sqft: | $137 |
| Beds: | 4 |
| Baths: | 7 |
| Year Built: | 1985 |
| Property Taxes: | $25,474 |
| Days On Market: | 4297 |
| Lot Size: | 0,52 |
Description
Beautiful estate residence. Grand entry & spacious living spaces welcome you. Kitchen features brick FP, SubZero fridge, double oven, 5 burner cooktop & walk-in pantry. Master suite w/FP, walk-in closets & spa bath. Each BR w/ en suite. Basement w/rec room, gym, sauna & massive storage area. Backyard retreat w/saltwater pool & gazebo. Newer windows & composite slate roof. Beautifully situated at end of cul-de-sac.
Property Specifics
| Single Family | |
| — | |
| — | |
| 1985 | |
| Full | |
| Brick, Cedar, Stone | |
| Other | |
| — | |
| No | |
| 0.52 |
| Du Page | |
| Corporate Woods | |
| 1000 / Annual | |
| Insurance, Other | |
| Lake Michigan | |
| Public Sewer | |
| Central Air | |
| Natural Gas, Forced Air, Sep Heating Systems - 2+ | |
| 08824276 | |
| 0804204020 |
Nearby Schools
| NAME: | DISTRICT: | DISTANCE: | |
|---|---|---|---|
|
Grade School
Beebe Elementary School |
203 | — | |
|
Middle School
Jefferson Junior High School |
203 | Not in DB | |
|
High School
Naperville North High School |
203 | Not in DB | |
Property History
| DATE: | EVENT: | PRICE: | SOURCE: |
|---|---|---|---|
| 25 Mar, 2015 | Sold | $762,500 | MRED MLS |
| 25 Feb, 2015 | Under contract | $800,000 | MRED MLS |
| 26 Jan, 2015 | Listed for sale | $800,000 | MRED MLS |
Sorry, we are updating photos, please update this page in 15 minutes
Room Specifics
All Bedroom Info:
Total Bedrooms: 4
Bedrooms Above Ground: 4
Bedrooms Below Ground: 0
Total Bedrooms: 4
Bedrooms Above Ground: 4
Bedrooms Below Ground: 0
Second Bedroom Info:
Dimensions: —
Location: —Dimensions: —
Floor Type: Hardwood
Third Bedroom Info:
Dimensions: —
Location: —Dimensions: —
Floor Type: Carpet
Fourth Bedroom Info:
Dimensions: —
Location: —Dimensions: —
Floor Type: Carpet
Bathroom Info:
Full Bathrooms: 7
Partial Bathrooms: 2Full Bathrooms: 7
Bathroom Amenities: Whirlpool, Separate Shower, Double Sink, Full Body Spray Shower
Bathroom in Basement: 1
Dining Room Info:
Dimensions: —
Location: —Dimensions: —
Floor Type: Hardwood
Kitchen Info:
Dimensions: —
Location: —Dimensions: —
Floor Type: Hardwood
Features: Eating Area-Table Space, Island, Pantry-Walk-in
Living Room Info:
Dimensions: —
Location: —Dimensions: —
Floor Type: Hardwood
Family Room Info:
Dimensions: —
Location: —Dimensions: —
Floor Type: Hardwood
Additional Rooms Info:
Rooms: Bonus Room, Breakfast Room, Exercise Room, Foyer, Library, Recreation Room, Heated Sun Room
Basement: FullRooms: Bonus Room, Breakfast Room, Exercise Room, Foyer, Library, Recreation Room, Heated Sun Room
Other Specifics
| 3 | |
| Concrete Perimeter | |
| Garage | |
| — | |
| — | |
| — | |
| Patio, Gazebo, In Ground Pool | |
| Cul-De-Sac, Irregular Lot, Landscaped | |
| 152X49X166X32X21X22X29X161 | |
| Unfinished | |
| Full | |
| Vaulted/Cathedral Ceilings, Skylight(s), Sauna/Steam Room, Hardwood Floors, First Floor Laundry, First Floor Full Bath | |
| Double Oven, Range, Microwave, Dishwasher, Refrigerator, Washer, Dryer, Disposal | |
| Not in DB | |
| Pool, Sidewalks, Street Lights, Street Paved | |
| — | |
| Gas Log |
Tax History
| Year | Property Taxes |
|---|---|
| 2015 | $25,474 |
Contact Agent
Nearby Similar Homes
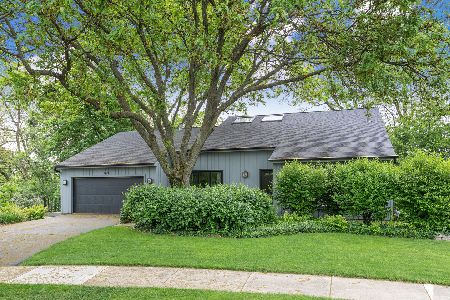
1230 Durham Drive, Wheaton, Illinois 60189
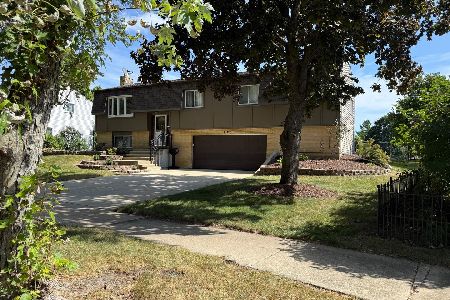
For Sale
$525,000
3 beds / 2.0 baths / 2,000 ft2
Single Family / Built: 1973
42
Nearby Sold Comparables
2226 Pebble Creek Drive, Lisle, Illinois 60532

Sold
$949,900
4 beds / 4.2 baths / 4,925 ft2
Single Family / Built: 1989
5912
2226 Pebble Creek Drive, Lisle, Illinois 60532

Sold
$849,900
4 beds / 4.2 baths / 4,925 ft2
Single Family / Built: 1989
2400
2216 Pebble Creek Drive, Lisle, Illinois 60532
Sold
$839,000
4 beds / 3.2 baths / 3,866 ft2
Single Family / Built: 1982
4864
2216 Pebble Creek Drive, Lisle, Illinois 60532
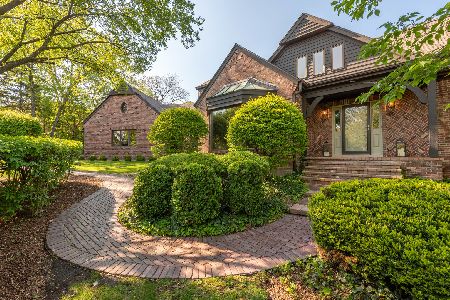
Sold
$850,000
4 beds / 3.2 baths / 3,866 ft2
Single Family / Built: 1983
1884
2225 Pebble Creek Drive, Lisle, Illinois 60532
Sold
$609,900
5 beds / 4.2 baths / 4,319 ft2
Single Family / Built: 1986
4706
2237 Hidden Creek Court, Lisle, Illinois 60532
Sold
$690,000
4 beds / 3.1 baths / 3,827 ft2
Single Family / Built: 1982
4660
Contact Agent
Listing Provided By
Keller Williams Premiere Properties
