

2217 Edgebrooke Drive, Lisle, Illinois 60532
Subdivision > Edgebrooke
Sorry, we are updating photos, please update this page in 15 minutes
$540,000
|
Sold
|
|
| Status: | Closed |
| Sqft: | 5,976 |
| Cost/Sqft: | $100 |
| Beds: | 4 |
| Baths: | 5 |
| Year Built: | 1992 |
| Property Taxes: | $20,766 |
| Days On Market: | 4962 |
| Lot Size: | 0,39 |
Description
CUSTOM BUILT LUXURY HOME BY DE PAULO BUILDERS*6000 SQ FT IN SOUGHT AFTER EDGEBROOKE SUBDIVISION* WHEATON SCHL DISTRICT*GOURMENT KITCHEN W/S.S APPLS, GRANITE CNTRTOPS, HUGE ISLAND*SUNKEN LV W/ FP*BEAUTIFUL FLR TO CEILING WINDOWS THRU-OUT*LUXURY MSTR W/FRENCH DRS THAT OPEN TO LANAI*OPEN FLR PLAN*AMAZING WALK-OUT BASEMENT W/ KITCHEN*BAR*FULL BATH& FR*PROFESSIONALLY LANDSCAPED W/SPRINKLER SYSTEM & SO MUCH MORE* NOTE CC*
Property Specifics
| Single Family | |
| — | |
| Contemporary | |
| 1992 | |
| Full, Walkout | |
| EIFS (e.g. Dryvit). | |
| Asphalt | |
| — | |
| No | |
| 0.39 |
| Du Page | |
| Edgebrooke | |
| 800 / Annual | |
| Exterior Maintenance | |
| Lake Michigan | |
| Public Sewer | |
| Central Air, Zoned | |
| Natural Gas, Forced Air, Zoned | |
| 08303948 | |
| 0533407003 |
Nearby Schools
| NAME: | DISTRICT: | DISTANCE: | |
|---|---|---|---|
|
Grade School
Lincoln Elementary School |
200 | — | |
|
Middle School
Edison Middle School |
200 | Not in DB | |
|
High School
Wheaton Warrenville South H S |
200 | Not in DB | |
Property History
| DATE: | EVENT: | PRICE: | SOURCE: |
|---|---|---|---|
| 10 May, 2013 | Sold | $540,000 | MRED MLS |
| 4 Apr, 2013 | Under contract | $597,731 | MRED MLS |
| 1 Apr, 2013 | Listed for sale | $597,731 | MRED MLS |
Sorry, we are updating photos, please update this page in 15 minutes
Room Specifics
All Bedroom Info:
Total Bedrooms: 4
Bedrooms Above Ground: 4
Bedrooms Below Ground: 0
Total Bedrooms: 4
Bedrooms Above Ground: 4
Bedrooms Below Ground: 0
Second Bedroom Info:
Dimensions: —
Location: —Dimensions: —
Floor Type: Carpet
Third Bedroom Info:
Dimensions: —
Location: —Dimensions: —
Floor Type: Carpet
Fourth Bedroom Info:
Dimensions: —
Location: —Dimensions: —
Floor Type: Carpet
Bathroom Info:
Full Bathrooms: 5
Partial Bathrooms: 1Full Bathrooms: 5
Bathroom Amenities: Whirlpool, Separate Shower
Bathroom in Basement: 1
Dining Room Info:
Dimensions: —
Location: —Dimensions: —
Floor Type: Hardwood
Kitchen Info:
Dimensions: —
Location: —Dimensions: —
Floor Type: Hardwood
Features: Eating Area-Breakfast Bar, Island
Laundry Room Info:
Dimensions: —
Location: —Dimensions: —
Floor Type: Ceramic Tile
Living Room Info:
Dimensions: —
Location: —Dimensions: —
Floor Type: Hardwood
Additional Rooms Info:
Rooms: Kitchen, Foyer, Game Room, Loft, Office, Recreation Room, Utility Room-1st Floor
Basement: Full, WalkoutRooms: Kitchen, Foyer, Game Room, Loft, Office, Recreation Room, Utility Room-1st Floor
Other Specifics
| 3 | |
| Concrete Perimeter | |
| Garage | |
| — | |
| — | |
| — | |
| Deck, Patio | |
| Pond(s) | |
| 89X139X144X189 | |
| — | |
| Full | |
| Vaulted/Cathedral Ceilings, Skylight(s), Bar-Wet, First Floor Bedroom | |
| Double Oven, Microwave, Dishwasher, Refrigerator, Washer, Dryer, Disposal | |
| Not in DB | |
| Sidewalks, Street Lights, Street Paved | |
| — | |
| Wood Burning |
Tax History
| Year | Property Taxes |
|---|---|
| 2013 | $20,766 |
Contact Agent
Nearby Similar Homes
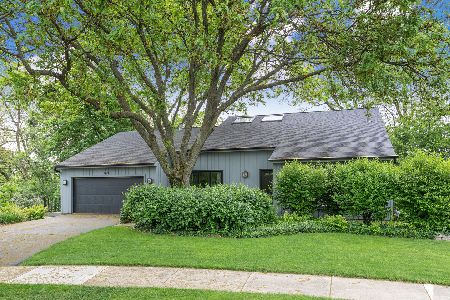
1230 Durham Drive, Wheaton, Illinois 60189
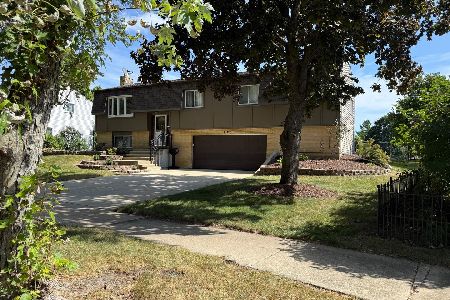
For Sale
$525,000
3 beds / 2.0 baths / 2,000 ft2
Single Family / Built: 1973
42
2287 Durham Drive, Wheaton, Illinois 60189

For Sale
$434,900
3 beds / 2.0 baths / 1,800 ft2
Single Family / Built: 1973
27
Nearby Sold Comparables
2114 Pebble Creek Drive, Lisle, Illinois 60532

Sold
$769,000
6 beds / 5.2 baths / 5,317 ft2
Single Family / Built: 1981
5564

Contact Agent
Listing Provided By
Coldwell Banker Residential
