

222 Holmes Avenue, Clarendon Hills, Illinois 60514
Sorry, we are updating photos, please update this page in 15 minutes
$540,000
|
Sold
|
|
| Status: | Closed |
| Sqft: | 2,600 |
| Cost/Sqft: | $223 |
| Beds: | 4 |
| Baths: | 2 |
| Year Built: | 1954 |
| Property Taxes: | $10,310 |
| Days On Market: | 2993 |
| Lot Size: | 0,00 |
Description
"Good bones" is what this home has. Large kitchen connection and open to family room, bedrooms are generous in size with built-ins for storage. Bay window overlooks a lush garden. Full basement has finished recreation room. On a lovely street with many young families. Short walk to town, Highly ranked Walker School and Clarendon Hills Middle School, pool, train, and library. Plenty of space and awaiting your personal touch. Come to see all this home has to offer. Built by Phil Dressler
Property Specifics
| Single Family | |
| — | |
| Traditional | |
| 1954 | |
| Full | |
| Brick, Cedar | |
| Asphalt | |
| — | |
| No | |
| — |
| Du Page | |
| — | |
| 0 / Not Applicable | |
| None | |
| Lake Michigan | |
| Public Sewer | |
| Central Air | |
| Natural Gas, Forced Air | |
| 10072608 | |
| 0911309025 |
Nearby Schools
| NAME: | DISTRICT: | DISTANCE: | |
|---|---|---|---|
|
Grade School
Walker Elementary School |
181 | — | |
|
Middle School
Clarendon Hills Middle School |
181 | Not in DB | |
|
High School
Hinsdale Central High School |
86 | Not in DB | |
Property History
| DATE: | EVENT: | PRICE: | SOURCE: |
|---|---|---|---|
| 8 Mar, 2019 | Sold | $540,000 | MRED MLS |
| 31 Dec, 2018 | Under contract | $579,000 | MRED MLS |
| 5 Sep, 2018 | Listed for sale | $579,000 | MRED MLS |
Sorry, we are updating photos, please update this page in 15 minutes
Room Specifics
All Bedroom Info:
Total Bedrooms: 4
Bedrooms Above Ground: 4
Bedrooms Below Ground: 0
Total Bedrooms: 4
Bedrooms Above Ground: 4
Bedrooms Below Ground: 0
Second Bedroom Info:
Dimensions: —
Location: —Dimensions: —
Floor Type: Carpet
Third Bedroom Info:
Dimensions: —
Location: —Dimensions: —
Floor Type: Carpet
Fourth Bedroom Info:
Dimensions: —
Location: —Dimensions: —
Floor Type: Carpet
Bathroom Info:
Full Bathrooms: 2
Partial Bathrooms: 0Full Bathrooms: 2
Bathroom Amenities: Separate Shower
Bathroom in Basement: 0
Dining Room Info:
Dimensions: —
Location: —Dimensions: —
Floor Type: Carpet
Kitchen Info:
Dimensions: —
Location: —Dimensions: —
Floor Type: Vinyl
Features: Eating Area-Breakfast Bar
Laundry Room Info:
Dimensions: —
Location: —Dimensions: —
Floor Type: Other
Living Room Info:
Dimensions: —
Location: —Dimensions: —
Floor Type: Carpet
Family Room Info:
Dimensions: —
Location: —Dimensions: —
Floor Type: Carpet
Additional Rooms Info:
Rooms: Breakfast Room, Recreation Room
Basement: FullRooms: Breakfast Room, Recreation Room
Other Specifics
| 1 | |
| Concrete Perimeter | |
| Garage | |
| — | |
| — | |
| — | |
| Deck | |
| Mature Trees | |
| 49X150 | |
| Full,Interior Stair | |
| None | |
| Skylight(s), Hardwood Floors | |
| Range, Dishwasher, Refrigerator, Washer, Dryer, Disposal | |
| Not in DB | |
| Sidewalks, Street Paved | |
| — | |
| Wood Burning |
Tax History
| Year | Property Taxes |
|---|---|
| 2019 | $10,310 |
Contact Agent
Nearby Similar Homes
246 Holmes Avenue, Clarendon Hills, Illinois 60514

For Sale
$1,849,000
4 beds / 4.1 baths / 5,450 ft2
Single Family / Built: 2026
146
101 Ann Street, Clarendon Hills, Illinois 60514

For Sale
$1,100,000
4 beds / 4.0 baths / 3,135 ft2
Single Family / Built: 1980
26
122 Byrd Court, Clarendon Hills, Illinois 60514

For Sale
$1,099,000
4 beds / 4.0 baths / 3,714 ft2
Single Family / Built: 1958
10
315 Park Avenue, Clarendon Hills, Illinois 60514

For Sale
$799,000
3 beds / 2.0 baths / 2,126 ft2
Single Family / Built: 1968
25
334 55th Street, Clarendon Hills, Illinois 60514
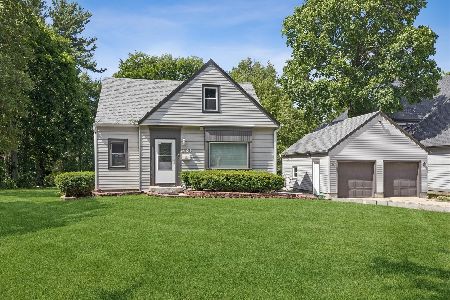
For Sale
$679,000
3 beds / 3.1 baths / 1,990 ft2
Single Family / Built: 1941
138
5623 Tennessee Avenue, Clarendon Hills, Illinois 60514
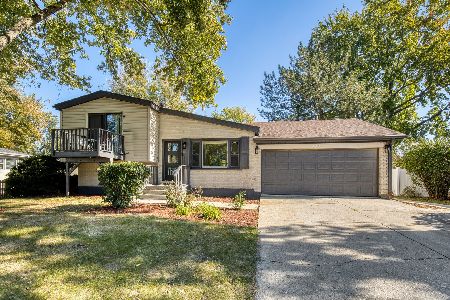
For Sale
$499,000
3 beds / 2.0 baths / 2,076 ft2
Single Family / Built: 1961
23
Nearby Sold Comparables
220 Holmes Avenue, Clarendon Hills, Illinois 60514

Sold
$819,000
4 beds / 3.1 baths / 2,458 ft2
Single Family / Built: 1932
4226
220 Holmes Avenue, Clarendon Hills, Illinois 60514

Sold
$749,000
4 beds / 3.1 baths / 2,576 ft2
Single Family / Built: 1932
1906
Clarendon Hills, Illinois 60514
Sold
$475,000
3 beds / 2.0 baths / 0 ft2
Single Family / Built: —
7233
216 Holmes Avenue, Clarendon Hills, Illinois 60514
Sold
$1,199,000
5 beds / 6.0 baths / 0 ft2
Single Family / Built: 2019
3028
Clarendon Hills, Illinois 60514
Sold
$910,000
4 beds / 5.1 baths / 0 ft2
Single Family / Built: 2006
6693
214 Holmes Avenue, Clarendon Hills, Illinois 60514
Sold
$413,900
3 beds / 1.2 baths / 0 ft2
Single Family / Built: 1960
6131
Contact Agent
Listing Provided By
Berkshire Hathaway HomeServices KoenigRubloff
