

2229 Shiloh Drive, Long Grove, Illinois 60047
Subdivision > Country Club Estates
Sorry, we are updating photos, please update this page in 15 minutes
$410,000
|
Sold
|
|
| Status: | Closed |
| Sqft: | 3,000 |
| Cost/Sqft: | $147 |
| Beds: | 5 |
| Baths: | 3 |
| Year Built: | 1979 |
| Property Taxes: | $12,077 |
| Days On Market: | 4464 |
| Lot Size: | 1,04 |
Description
FANTASTIC OPPORTUNITY!Great home on a SPECTACULAR LOT.GOLFERS!This lovely home is adjacent to the 6th hole of THE GROVE COUNTRY CLUB. It boasts an open floor plan,wonderful decor and spectacular views. The kitchen has been updated, and the baths have been remodeled with stone and glass tile.Upstairs balcony/lower level walkout. Perfect outdoor living. All this in Stevenson HS and District 96! Welcome!
Property Specifics
| Single Family | |
| — | |
| Bi-Level | |
| 1979 | |
| Walkout | |
| Brick, Cedar | |
| Asphalt | |
| CUSTOM | |
| No | |
| 1.04 |
| Lake | |
| Country Club Estates | |
| 50 / Annual | |
| Insurance | |
| Private Well | |
| Septic-Private | |
| Central Air | |
| Natural Gas | |
| 08694131 | |
| 14253090030000 |
Nearby Schools
| NAME: | DISTRICT: | DISTANCE: | |
|---|---|---|---|
|
Grade School
Kildeer Countryside Elementary S |
96 | — | |
|
Middle School
Woodlawn Middle School |
96 | Not in DB | |
|
High School
Adlai E Stevenson High School |
125 | Not in DB | |
Property History
| DATE: | EVENT: | PRICE: | SOURCE: |
|---|---|---|---|
| 6 Apr, 2015 | Sold | $410,000 | MRED MLS |
| 13 Feb, 2015 | Under contract | $439,999 | MRED MLS |
| — | Last price change | $460,000 | MRED MLS |
| 6 Aug, 2014 | Listed for sale | $479,900 | MRED MLS |
Sorry, we are updating photos, please update this page in 15 minutes
Room Specifics
All Bedroom Info:
Total Bedrooms: 5
Bedrooms Above Ground: 5
Bedrooms Below Ground: 0
Total Bedrooms: 5
Bedrooms Above Ground: 5
Bedrooms Below Ground: 0
Second Bedroom Info:
Dimensions: —
Location: —Dimensions: —
Floor Type: Hardwood
Third Bedroom Info:
Dimensions: —
Location: —Dimensions: —
Floor Type: Hardwood
Fourth Bedroom Info:
Dimensions: —
Location: —Dimensions: —
Floor Type: Carpet
Bathroom Info:
Full Bathrooms: 3
Partial Bathrooms: 0Full Bathrooms: 3
Bathroom Amenities: Separate Shower
Bathroom in Basement: 1
Dining Room Info:
Dimensions: —
Location: —Dimensions: —
Floor Type: Hardwood
Kitchen Info:
Dimensions: —
Location: —Dimensions: —
Floor Type: Hardwood
Features: Eating Area-Table Space
Laundry Room Info:
Dimensions: —
Location: —Dimensions: —
Floor Type: Other
Living Room Info:
Dimensions: —
Location: —Dimensions: —
Floor Type: Hardwood
Family Room Info:
Dimensions: —
Location: —Dimensions: —
Floor Type: Carpet
Additional Rooms Info:
Rooms: Bedroom 5
Basement: WalkoutRooms: Bedroom 5
Other Specifics
| 3 | |
| Concrete Perimeter | |
| Garage | |
| — | |
| — | |
| — | |
| Deck, Patio, Brick Paver Patio | |
| Golf Course Lot | |
| 45354 SF | |
| — | |
| Full | |
| Hardwood Floors | |
| Range, Dishwasher, Washer, Dryer, Disposal | |
| Not in DB | |
| Street Paved | |
| — | |
| Wood Burning |
Tax History
| Year | Property Taxes |
|---|---|
| 2015 | $12,077 |
Contact Agent
Nearby Similar Homes
3273 Merrimac Lane, Long Grove, Illinois 60047

For Sale
$525,000
4 beds / 3.0 baths / 2,373 ft2
Single Family / Built: 1959
47
2039 Karen's Lane, Long Grove, Illinois 60047
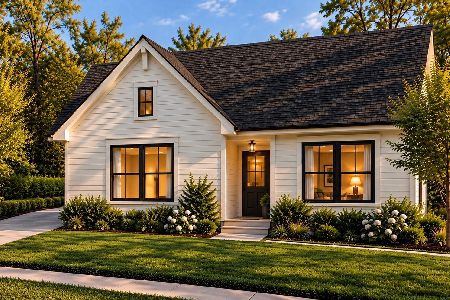
For Sale
$869,900
2 beds / 2.0 baths / 1,408 ft2
Single Family / Built: 2027
11
2043 Karen's Lane, Long Grove, Illinois 60047
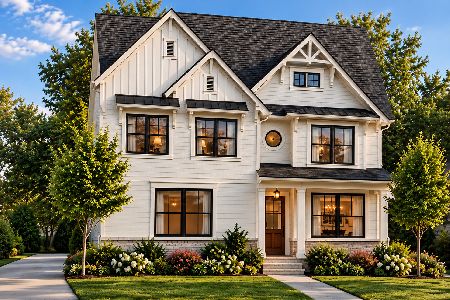
For Sale
$1,069,900
4 beds / 2.1 baths / 2,403 ft2
Single Family / Built: 2027
11
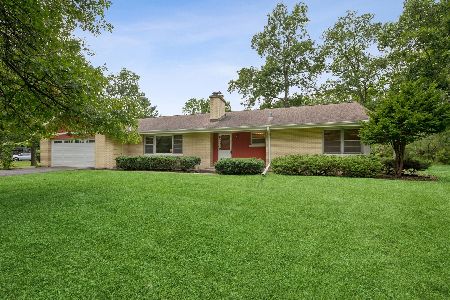
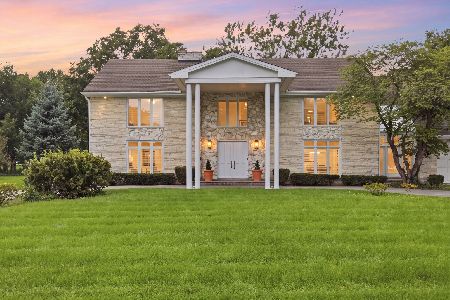
2575 Lincoln Avenue, Long Grove, Illinois 60047
For Sale
$1,495,000
5 beds / 5.1 baths / 7,323 ft2
Single Family / Built: 1987
66
2432 Federal Court, Long Grove, Illinois 60047
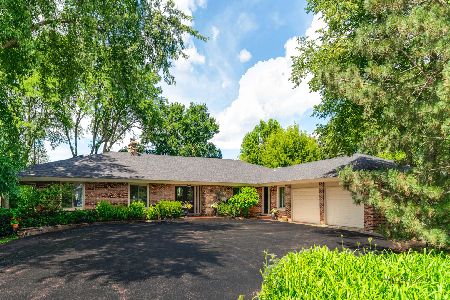
For Sale
$949,900
5 beds / 4.1 baths / 5,769 ft2
Single Family / Built: 1967
7
Nearby Sold Comparables
2231 Shiloh Drive, Long Grove, Illinois 60047

Sold
$575,000
5 beds / 4.1 baths / 3,205 ft2
Single Family / Built: 1966
3465
2227 Shiloh Drive, Long Grove, Illinois 60047
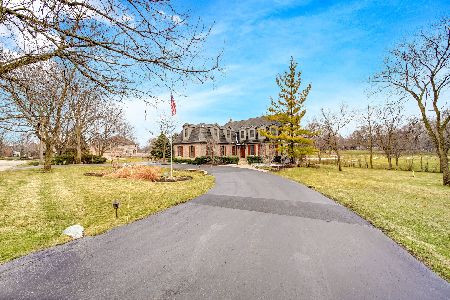
Sold
$795,000
3 beds / 4.1 baths / 3,672 ft2
Single Family / Built: 2004
2047

2226 Shiloh Drive, Long Grove, Illinois 60047
Sold
$349,900
3 beds / 2.1 baths / 0 ft2
Single Family / Built: 1960
4970
2411 Cumberland Circle, Long Grove, Illinois 60047
Sold
$525,000
4 beds / 3.0 baths / 3,284 ft2
Single Family / Built: 1976
3898
Contact Agent
Listing Provided By
Baird & Warner
