

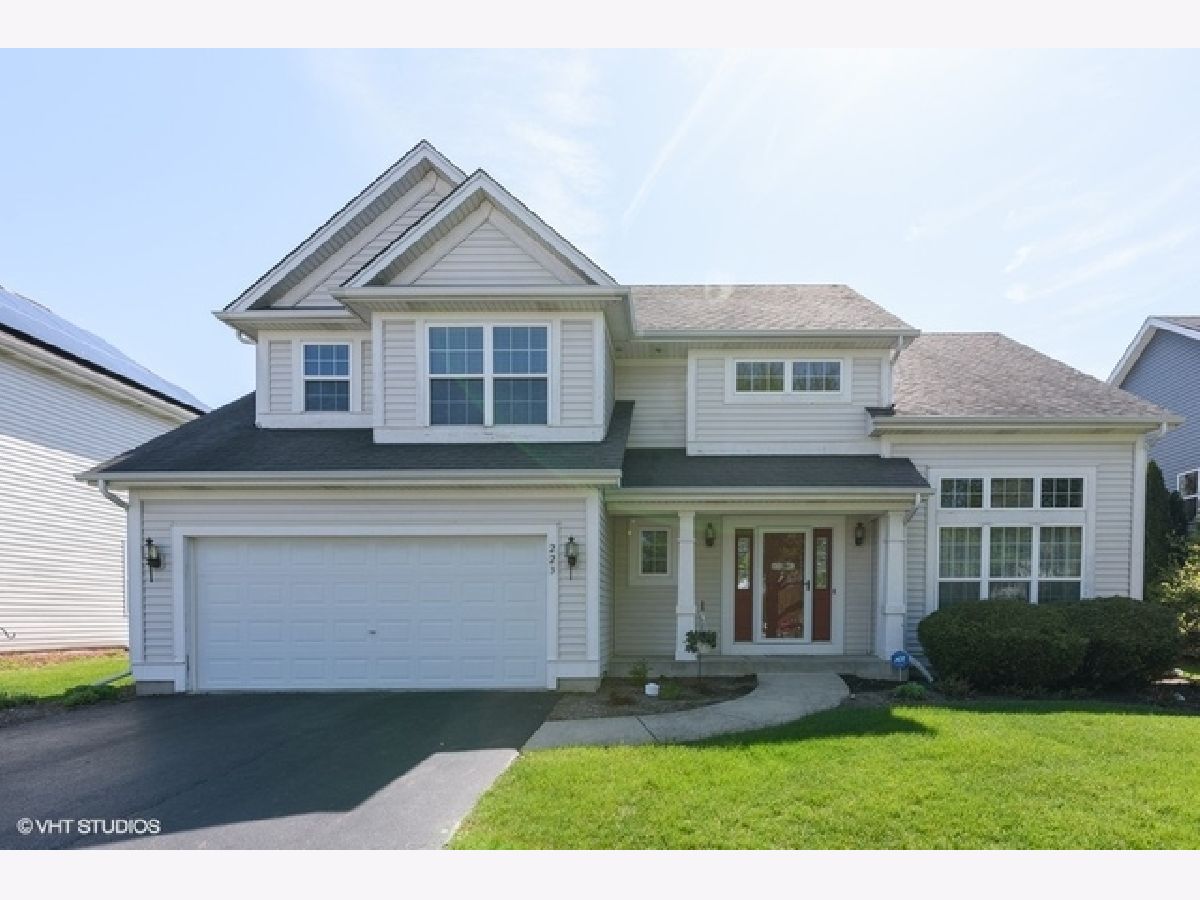
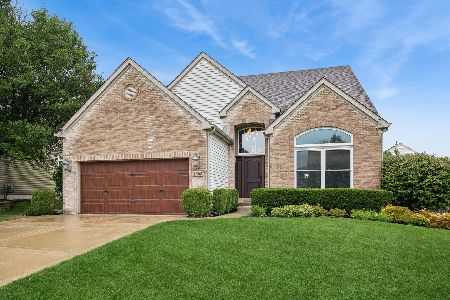
223 Hearthstone Drive, Bartlett, Illinois 60103
Subdivision > Bartlett Pointe


$322,500
|
Sold
|
|
| Status: | Closed |
| Sqft: | 2,194 |
| Cost/Sqft: | $150 |
| Beds: | 4 |
| Baths: | 3 |
| Year Built: | 2004 |
| Property Taxes: | $8,661 |
| Days On Market: | 2363 |
| Lot Size: | 0,22 |
Description
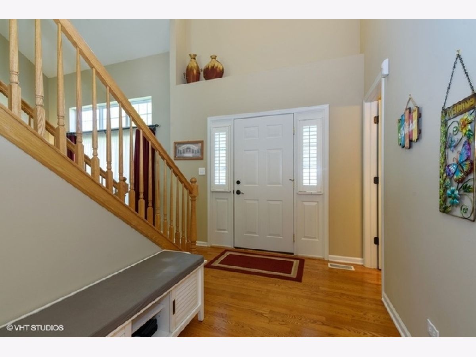
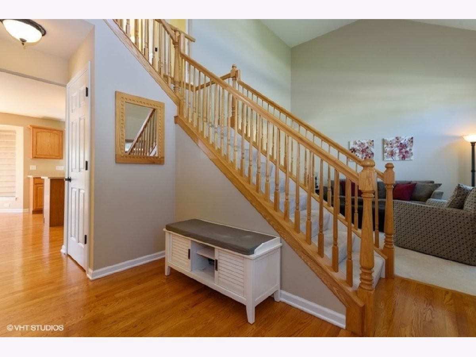
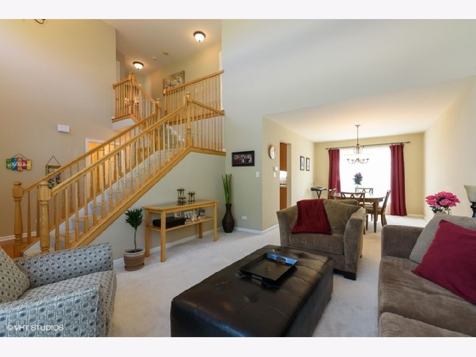
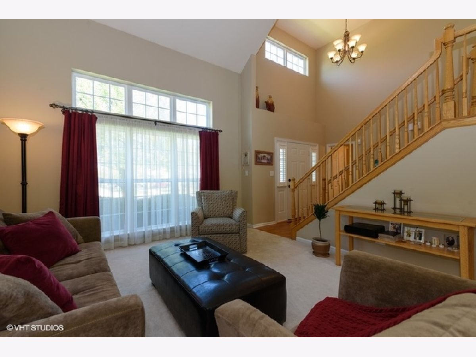
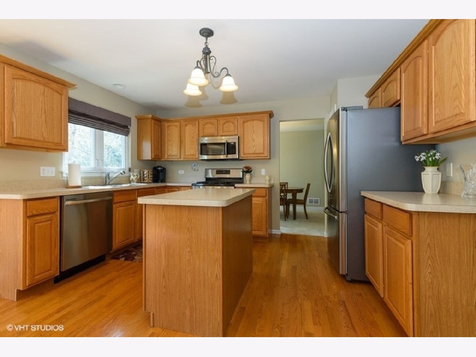
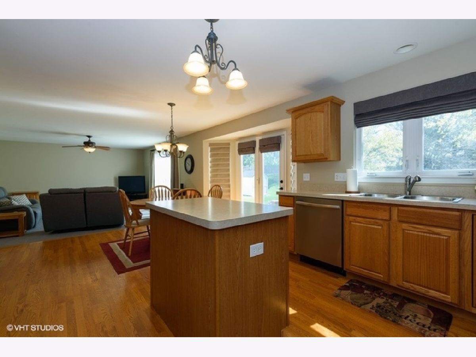
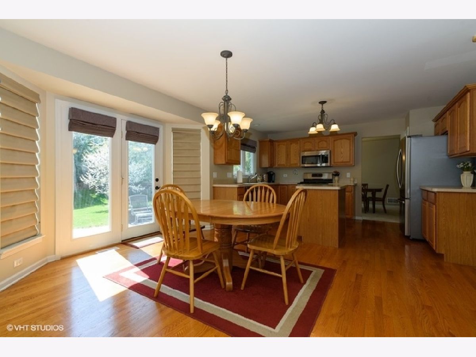
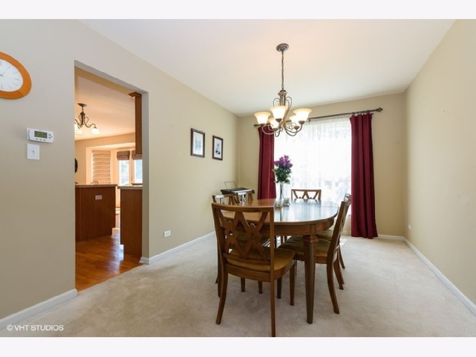
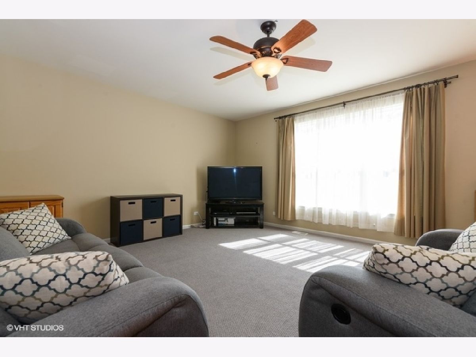
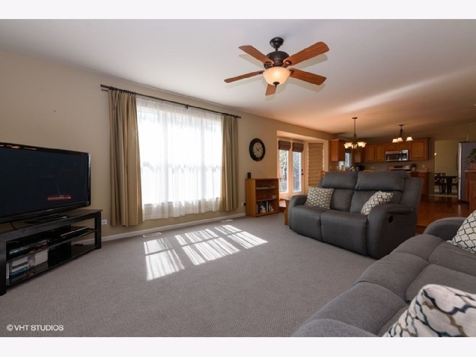
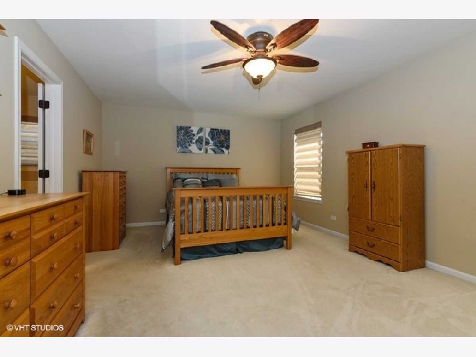
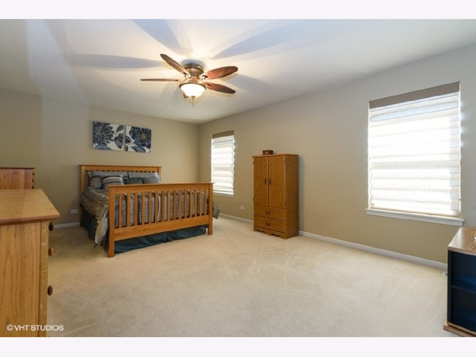
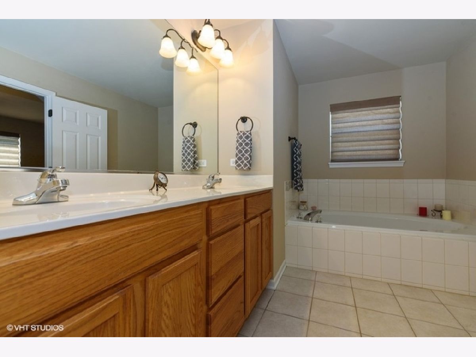
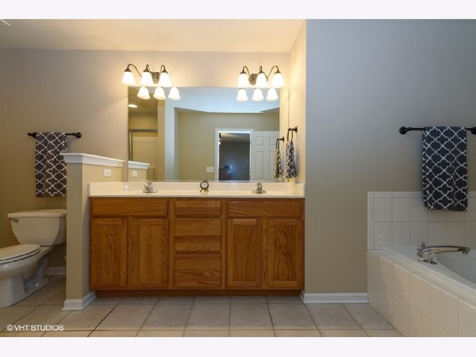
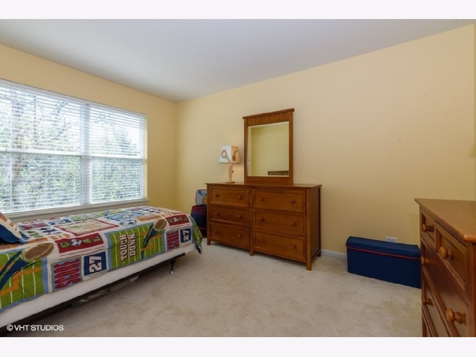
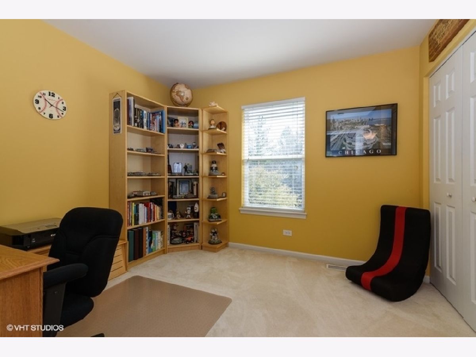
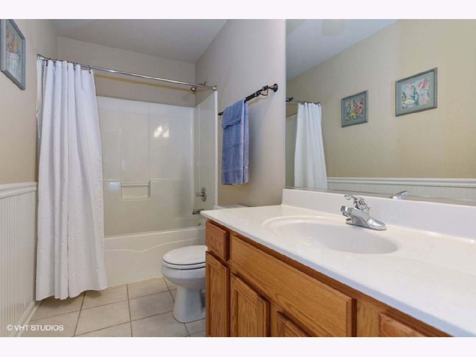
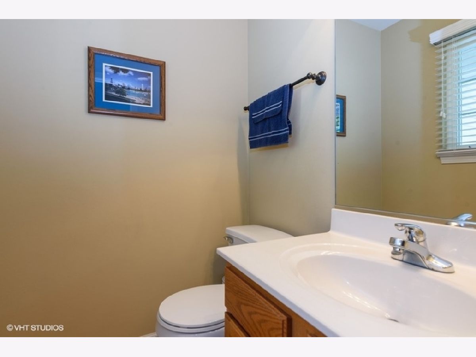
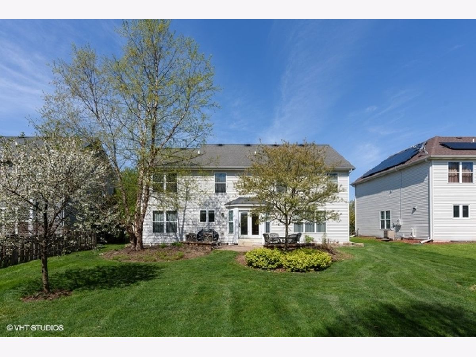
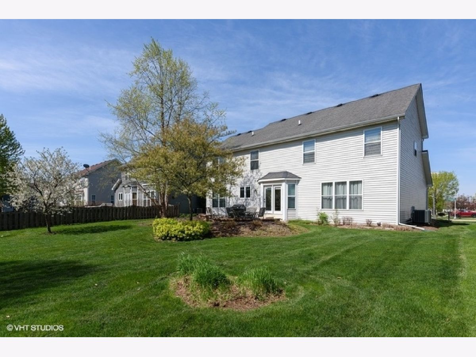
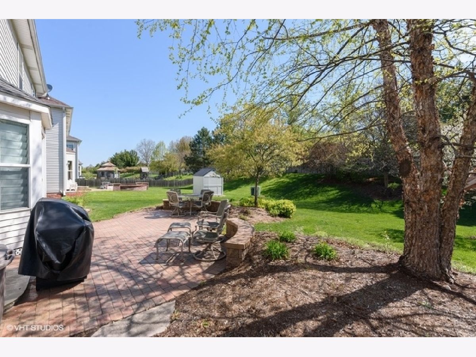
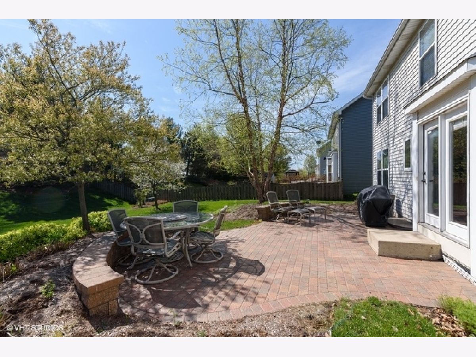
This amazing 4 bedroom 2 1/2 bath home in Bartlett Pointe has it all. Larger kitchen with island, oak cabinets, and SS appliances (new in 2019). Huge family room, formal living room and dining room. Master bedroom with walk-in closet and master bath with separate shower and 2 bowl vanity. Upgraded lighting fixtures though out. Full basement waiting for your finishing touches. Professionally landscaped yard with a custom paver patio. Walking distance to park and sport fields. In-Ground Basketball Hoop
Property Specifics
| Single Family | |
| — | |
| Traditional | |
| 2004 | |
| Full | |
| Vinyl Siding | |
| Asphalt | |
| WESTON | |
| No | |
| 0.22 |
| Cook | |
| Bartlett Pointe | |
| 198 / Annual | |
| None | |
| Public | |
| Public Sewer | |
| Central Air | |
| Natural Gas, Forced Air | |
| 10709309 | |
| 06313020550000 |
Nearby Schools
| NAME: | DISTRICT: | DISTANCE: | |
|---|---|---|---|
|
Grade School
Nature Ridge Elementary School |
46 | — | |
|
Middle School
Kenyon Woods Middle School |
46 | Not in DB | |
|
High School
South Elgin High School |
46 | Not in DB | |
Property History
| DATE: | EVENT: | PRICE: | SOURCE: |
|---|---|---|---|
| 30 Jul, 2009 | Sold | $340,000 | MRED MLS |
| 15 Jun, 2009 | Under contract | $349,900 | MRED MLS |
| — | Last price change | $359,900 | MRED MLS |
| 5 Apr, 2009 | Listed for sale | $375,000 | MRED MLS |
| 30 Jun, 2020 | Sold | $322,500 | MRED MLS |
| 11 May, 2020 | Under contract | $329,900 | MRED MLS |
| 8 May, 2020 | Listed for sale | $329,900 | MRED MLS |
Room Specifics
All Bedroom Info:
Total Bedrooms: 4
Bedrooms Above Ground: 4
Bedrooms Below Ground: 0
Total Bedrooms: 4
Bedrooms Above Ground: 4
Bedrooms Below Ground: 0
Second Bedroom Info:
Dimensions: —
Location: —Dimensions: —
Floor Type: Carpet
Third Bedroom Info:
Dimensions: —
Location: —Dimensions: —
Floor Type: Carpet
Fourth Bedroom Info:
Dimensions: —
Location: —Dimensions: —
Floor Type: Carpet
Bathroom Info:
Full Bathrooms: 3
Partial Bathrooms: 1Full Bathrooms: 3
Bathroom Amenities: Separate Shower
Bathroom in Basement: 0
Dining Room Info:
Dimensions: —
Location: —Dimensions: —
Floor Type: Carpet
Kitchen Info:
Dimensions: —
Location: —Dimensions: —
Floor Type: Hardwood
Features: Island, Pantry-Closet
Living Room Info:
Dimensions: —
Location: —Dimensions: —
Floor Type: Carpet
Family Room Info:
Dimensions: —
Location: —Dimensions: —
Floor Type: Carpet
Additional Rooms Info:
Rooms: Eating Area
Basement: FullRooms: Eating Area
Other Specifics
| 2 | |
| — | |
| Garage | |
| — | |
| — | |
| — | |
| Brick Paver Patio | |
| — | |
| 65X150 | |
| — | |
| Full | |
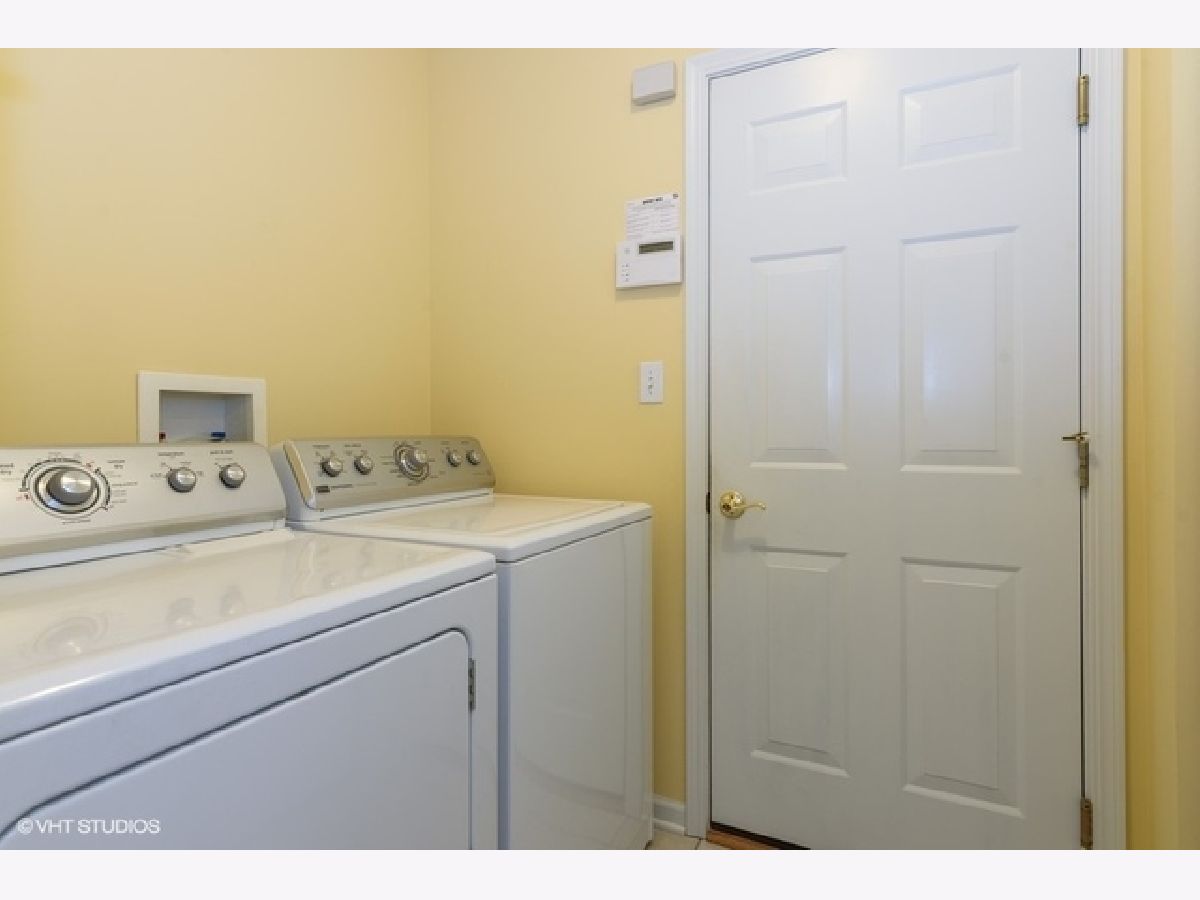
| Vaulted/Cathedral Ceilings, Hardwood Floors, First Floor Laundry, Walk-In Closet(s) | |
| Range, Microwave, Dishwasher, Refrigerator, Washer, Dryer, Disposal | |
| Not in DB | |
| Park, Sidewalks, Street Lights, Street Paved | |
| — | |
| — |
Tax History
| Year | Property Taxes |
|---|---|
| 2009 | $6,413 |
| 2020 | $8,661 |
Contact Agent
Nearby Similar Homes
Nearby Sold Comparables
223 Hearthstone Drive, Bartlett, Illinois 60103

Sold
$349,900
4 beds / 2.1 baths / 2,194 ft2
Single Family / Built: 2004
6414
219 Hearthstone Drive, Bartlett, Illinois 60103
Sold
$330,000
4 beds / 2.1 baths / 2,431 ft2
Single Family / Built: 2004
3100
227 Hearthstone Drive, Bartlett, Illinois 60103
Sold
$374,900
3 beds / 2.1 baths / 0 ft2
Single Family / Built: 2002
7177
235 Hearthstone Drive, Bartlett, Illinois 60103
Sold
$369,900
4 beds / 2.1 baths / 2,911 ft2
Single Family / Built: 2001
3168
253 Fieldcrest Drive, Bartlett, Illinois 60103
Sold
$317,500
4 beds / 2.1 baths / 2,431 ft2
Single Family / Built: 2005
4208
Contact Agent
Listing Provided By
Berkshire Hathaway HomeServices Starck Real Estate
