

223 Hearthstone Drive, Bartlett, Illinois 60103
Subdivision > Bartlett Pointe
Sorry, we are updating photos, please update this page in 15 minutes
$340,000
|
Sold
|
|
| Status: | Closed |
| Sqft: | 2,194 |
| Cost/Sqft: | $159 |
| Beds: | 4 |
| Baths: | 3 |
| Year Built: | 2004 |
| Property Taxes: | $6,413 |
| Days On Market: | 6414 |
| Lot Size: | 0,22 |
Description
Amazing home is immaculate and prettier than any model! Many upgrades including cabinets, flooring, lighting and window treatments. Professionally landscaped yard with custom paver patios, perennial gardens, flowering trees and evergreens. Home is meticulously maintained; all service records and warranties are available. Wyndham Deerpoint community has beautiful open areas, pond and walking paths. Priced to sell!
Property Specifics
| Single Family | |
| — | |
| Traditional | |
| 2004 | |
| Full | |
| Aluminum/Vinyl/Steel Siding | |
| Asphalt | |
| WESTON | |
| No | |
| 0.22 |
| Cook | |
| Bartlett Pointe | |
| 250 / Annual | |
| Other | |
| Public | |
| Public Sewer | |
| Central Air | |
| Natural Gas | |
| 07180074 | |
| 06313020550000 |
Nearby Schools
| NAME: | DISTRICT: | DISTANCE: | |
|---|---|---|---|
|
Grade School
Nature Ridge Elementary School |
46 | — | |
|
Middle School
Kenyon Woods Middle School |
46 | Not in DB | |
|
High School
South Elgin High School |
46 | Not in DB | |
Property History
| DATE: | EVENT: | PRICE: | SOURCE: |
|---|---|---|---|
| 30 Jul, 2009 | Sold | $340,000 | MRED MLS |
| 15 Jun, 2009 | Under contract | $349,900 | MRED MLS |
| — | Last price change | $359,900 | MRED MLS |
| 5 Apr, 2009 | Listed for sale | $375,000 | MRED MLS |
| 30 Jun, 2020 | Sold | $322,500 | MRED MLS |
| 11 May, 2020 | Under contract | $329,900 | MRED MLS |
| 8 May, 2020 | Listed for sale | $329,900 | MRED MLS |
Sorry, we are updating photos, please update this page in 15 minutes
Room Specifics
All Bedroom Info:
Total Bedrooms: 4
Bedrooms Above Ground: 4
Bedrooms Below Ground: 0
Total Bedrooms: 4
Bedrooms Above Ground: 4
Bedrooms Below Ground: 0
Second Bedroom Info:
Dimensions: —
Location: —Dimensions: —
Floor Type: Carpet
Third Bedroom Info:
Dimensions: —
Location: —Dimensions: —
Floor Type: Carpet
Fourth Bedroom Info:
Dimensions: —
Location: —Dimensions: —
Floor Type: Carpet
Bathroom Info:
Full Bathrooms: 3
Partial Bathrooms: 1Full Bathrooms: 3
Bathroom Amenities: Separate Shower
Bathroom in Basement: 0
Dining Room Info:
Dimensions: —
Location: —Dimensions: —
Floor Type: Carpet
Kitchen Info:
Dimensions: —
Location: —Dimensions: —
Floor Type: Hardwood
Features: Island, Pantry-Closet
Living Room Info:
Dimensions: —
Location: —Dimensions: —
Floor Type: Carpet
Family Room Info:
Dimensions: —
Location: —Dimensions: —
Floor Type: Carpet
Additional Rooms Info:
Rooms: Eating Area
Basement: FullRooms: Eating Area
Other Specifics
| 2 | |
| Concrete Perimeter | |
| Garage | |
| — | |
| — | |
| — | |
| — | |
| — | |
| 65 X 150 | |
| — | |
| Full | |
| — | |
| Range, Microwave, Dishwasher, Refrigerator | |
| Not in DB | |
| Sidewalks, Street Lights | |
| — | |
| — |
Tax History
| Year | Property Taxes |
|---|---|
| 2009 | $6,413 |
| 2020 | $8,661 |
Contact Agent
Nearby Similar Homes




Nearby Sold Comparables
223 Hearthstone Drive, Bartlett, Illinois 60103
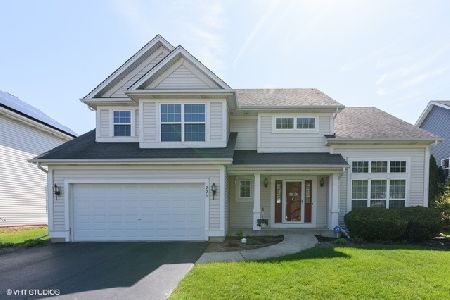
Sold
$329,900
4 beds / 2.1 baths / 2,194 ft2
Single Family / Built: 2004
2363
219 Hearthstone Drive, Bartlett, Illinois 60103

Sold
$330,000
4 beds / 2.1 baths / 2,431 ft2
Single Family / Built: 2004
3100
227 Hearthstone Drive, Bartlett, Illinois 60103
Sold
$374,900
3 beds / 2.1 baths / 0 ft2
Single Family / Built: 2002
7177
235 Hearthstone Drive, Bartlett, Illinois 60103
Sold
$369,900
4 beds / 2.1 baths / 2,911 ft2
Single Family / Built: 2001
3168
253 Fieldcrest Drive, Bartlett, Illinois 60103
Sold
$317,500
4 beds / 2.1 baths / 2,431 ft2
Single Family / Built: 2005
4208
253 Fieldcrest Drive, Bartlett, Illinois 60103
Sold
$334,900
4 beds / 2.1 baths / 2,431 ft2
Single Family / Built: 2004
2650
Contact Agent
Listing Provided By
Baird & Warner
