

2231 Lundquist Drive, Aurora, Illinois 60503


$356,500
|
Sold
|
|
| Status: | Closed |
| Sqft: | 1,979 |
| Cost/Sqft: | $177 |
| Beds: | 3 |
| Baths: | 2 |
| Year Built: | 2016 |
| Property Taxes: | $11,846 |
| Days On Market: | 2107 |
| Lot Size: | 0,23 |
Description
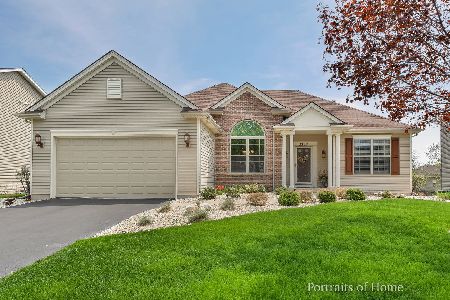
BEAUTIFUL DEERBROOK RANCH HITS THE MARKET!! THIS HOUSE WILL CHECK ALL OF YOUR BOXES!! NEWER HOME WITH SO MUCH TO OFFER. THIS HOME FEATURES 3 BEDROOMS WITH 2 FULL BATHS. IT HAS A PRIVATE LAUNDRY ROOM WITH CABINETS AND UTILITY SINK, HARDWOOD FLOORS THROUGHOUT THE HOUSE, MAPLE CABINETS, BEAUTIFUL GRANITE COUNTERS, LARGE KITCHEN ISLAND, WALK IN PANTRY, SUNROOM, OPEN CONCEPT FAMILY ROOM WITH SURROUND SOUND SPEAKERS, TALL CEILINGS THROUGHOUT, DOUBLE VANITIES IN BOTH THE MASTER AND HALL BATHROOMS, STAINLESS STEEL APPLIANCES, NEST THERMOSTAT AND DOORBELL, SECURITY CAMERA, 3 CAR TANDEM GARAGE, FULLY FENCED YARD WITH INGROUND SPRINKLER SYSTEM AND A FULL BASEMENT THAT COULD DOUBLE THE SIZE OF YOUR HOME. WOW!! LOCATED IN THE OSWEGO SCHOOL DISTRICT 308.
Property Specifics
| Single Family | |
| — | |
| Ranch | |
| 2016 | |
| Full | |
| Vinyl Siding | |
| — | |
| BENNETT | |
| No | |
| 0.23 |
| Kendall | |
| Deerbrook | |
| 205 / Annual | |
| Insurance | |
| Public | |
| Public Sewer | |
| Central Air | |
| Natural Gas | |
| 10971177 | |
| 0301404021 |
Nearby Schools
| NAME: | DISTRICT: | DISTANCE: | |
|---|---|---|---|
|
Grade School
The Wheatlands Elementary School |
308 | — | |
|
Middle School
Bednarcik Junior High School |
308 | Not in DB | |
|
High School
Oswego East High School |
308 | Not in DB | |
Property History
| DATE: | EVENT: | PRICE: | SOURCE: |
|---|---|---|---|
| 18 Feb, 2021 | Sold | $356,500 | MRED MLS |
| 18 Jan, 2021 | Under contract | $349,900 | MRED MLS |
| 14 Jan, 2021 | Listed for sale | $349,900 | MRED MLS |
| 30 Jul, 2026 | Sold | $500,000 | MRED MLS |
| 21 Jun, 2026 | Under contract | $500,000 | MRED MLS |
| 4 Jun, 2026 | Listed for sale | $500,000 | MRED MLS |


Room Specifics
Total Bedrooms: 3
Bedrooms Above Ground: 3
Bedrooms Below Ground: 0
Dimensions: —
Floor Type: Hardwood
Dimensions: —
Floor Type: Hardwood
Full Bathrooms: 2
Bathroom Amenities: Separate Shower, Double Sink
Bathroom in Basement: 0
Dimensions: —
Floor Type: Hardwood
Dimensions: —
Floor Type: Ceramic Tile
Dimensions: —
Floor Type: Hardwood
Rooms: Eating Area, Sun Room
Other Specifics
| 3 | |
| — | |
| Garage | |
| — | |
| — | |
| — | |
| — | |
| Fenced Yard, Sidewalks, Streetlights, Wood Fence | |
| 75X125 | |
| — | |
| Full | |
| — | |
| Range, Microwave, Dishwasher, Refrigerator, Washer, Dryer, Disposal, Stainless Steel Appliance(s) | |
| Not in DB | |
| — | |
| — | |
| — |
Tax History
| Year | Property Taxes |
|---|---|
| 2021 | $11,846 |
| 2026 | $14,050 |
Contact Agent
Nearby Similar Homes
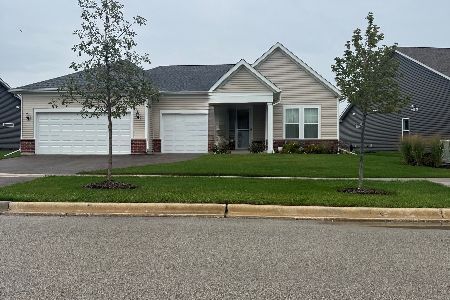
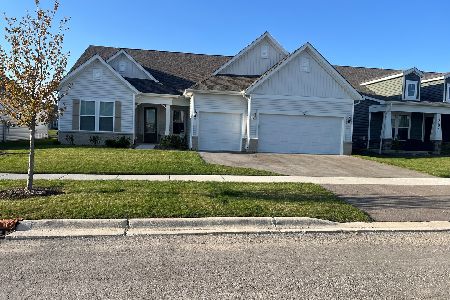
Nearby Sold Comparables

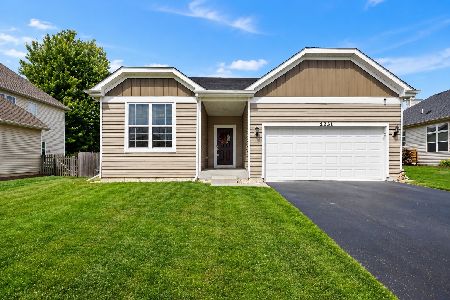
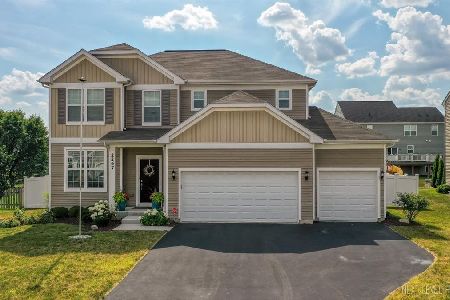
Contact Agent
Listing Provided By
Baird & Warner
