

2243 Lundquist Avenue, Aurora, Illinois 60503
Subdivision > Deerbrook
Sorry, we are updating photos, please update this page in 15 minutes
$380,000
|
Sold
|
|
| Status: | Closed |
| Sqft: | 2,925 |
| Cost/Sqft: | $135 |
| Beds: | 4 |
| Baths: | 3 |
| Year Built: | 2007 |
| Property Taxes: | $31 |
| Days On Market: | 6812 |
| Lot Size: | 0,00 |
Description
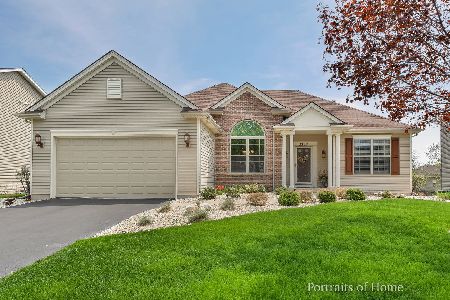
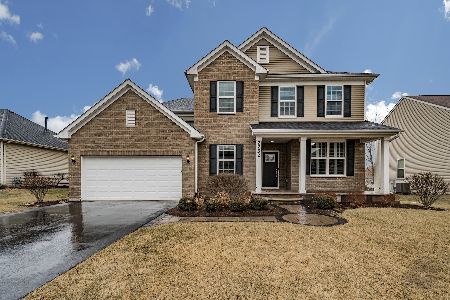
PRICE REFLECTS $30K SAVINGS FOR A QUICK CLOSE! TAKE ADVANTAGE OF THIS GREAT OPPORTUNITY! KEIM QUALITY IS EVIDENT THROUGHOUT, AND IT S READY NOW. 2-STORY ENTRY & FAMILY RM W/ LOTS OF WINDOWS *SIDE STAIRCASE W/ WINDOW SEAT & BOOK SHELVES*FAB KITCHEN W/ SS APPLCS & CUSTOM CABINETS*1ST FLOOR DEN*MSTR SUITE W/ HUGE WIC, DUAL SINKS & SOAKER TUB*3-CAR GARAGE*SPRINK SYS & PATIO*ELEM SCHOOL IN SUB*GREAT BLDR*IT'S ALL THERE!
Property Specifics
| Single Family | |
| — | |
| Georgian | |
| 2007 | |
| Full | |
| Aluminum/Vinyl/Steel Siding | |
| Asphalt | |
| SHEFFIELD | |
| No | |
| — |
| Kendall | |
| Deerbrook | |
| 0 / Not Applicable | |
| None | |
| Public | |
| Public Sewer | |
| Central Air | |
| Natural Gas, Forced Air | |
| 06812396 | |
| 0301404020 |
Nearby Schools
| NAME: | DISTRICT: | DISTANCE: | |
|---|---|---|---|
|
Grade School
The Wheatlands Elementary School |
308 | — | |
|
Middle School
Bednarcik Junior High |
308 | Not in DB | |
|
High School
Oswego High School |
308 | Not in DB | |
Property History
| DATE: | EVENT: | PRICE: | SOURCE: |
|---|---|---|---|
| 23 Jun, 2008 | Sold | $380,000 | MRED MLS |
| 29 Apr, 2008 | Under contract | $393,700 | MRED MLS |
| 27 Feb, 2008 | Listed for sale | $393,700 | MRED MLS |
Sorry, we are updating photos, please update this page in 15 minutes
Room Specifics
All Bedroom Info:
Total Bedrooms: 4
Bedrooms Above Ground: 4
Bedrooms Below Ground: 0
Total Bedrooms: 4
Bedrooms Above Ground: 4
Bedrooms Below Ground: 0
Second Bedroom Info:
Dimensions: —
Location: —Dimensions: —
Floor Type: Carpet
Third Bedroom Info:
Dimensions: —
Location: —Dimensions: —
Floor Type: Carpet
Fourth Bedroom Info:
Dimensions: —
Location: —Dimensions: —
Floor Type: Carpet
Bathroom Info:
Full Bathrooms: 3
Partial Bathrooms: —Full Bathrooms: 3
Bathroom Amenities: Separate Shower, Double Sink
Bathroom in Basement: 0
Dining Room Info:
Dimensions: —
Location: —Dimensions: —
Floor Type: Carpet
Kitchen Info:
Dimensions: —
Location: —Dimensions: —
Floor Type: Hardwood
Features: Eating Area-Table Space, Island, Pantry-Butler
Living Room Info:
Dimensions: —
Location: —Dimensions: —
Floor Type: Carpet
Family Room Info:
Dimensions: —
Location: —Dimensions: —
Floor Type: Carpet
Additional Rooms Info:
Rooms: Breakfast Room, Den, Gallery, Utility Room-1st Floor
Basement: FullRooms: Breakfast Room, Den, Gallery, Utility Room-1st Floor
Other Specifics
| 3 | |
| Concrete Perimeter | |
| Garage | |
| — | |
| — | |
| — | |
| — | |
| — | |
| 133 X 75 | |
| Unfinished | |
| Full | |
| — | |
| Range, Microwave, Dishwasher, Disposal | |
| Not in DB | |
| Sidewalks, Street Lights, Street Paved | |
| — | |
| Gas Starter |
Tax History
| Year | Property Taxes |
|---|---|
| 2008 | $31 |
Contact Agent
Nearby Similar Homes
2213 Roaring Creek Drive, Aurora, Illinois 60503
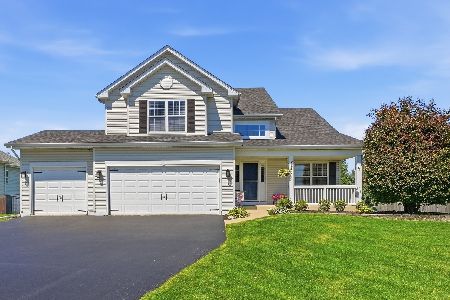
For Sale
$571,900
3 beds / 3.1 baths / 2,239 ft2
Single Family / Built: 2005
48
Aurora, Illinois 60503
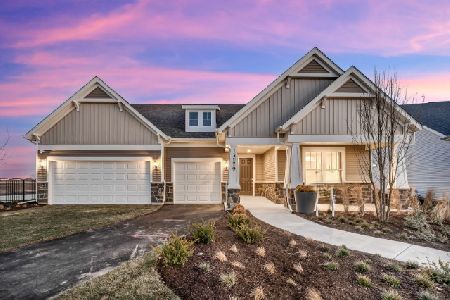
For Sale
$844,931
4 beds / 4.1 baths / 3,400 ft2
Single Family / Built: 2026
209
3284 Mallory Creek Lane, Aurora, Illinois 60503
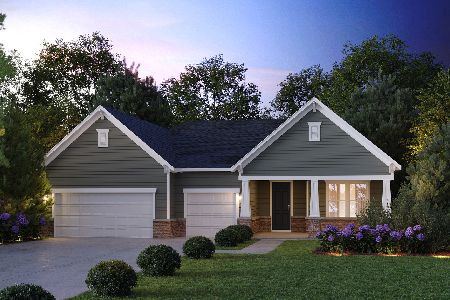
For Sale
$811,620
3 beds / 2.1 baths / 2,213 ft2
Single Family / Built: 2026
210
3268 Mallory Creek Lane, Aurora, Illinois 60503
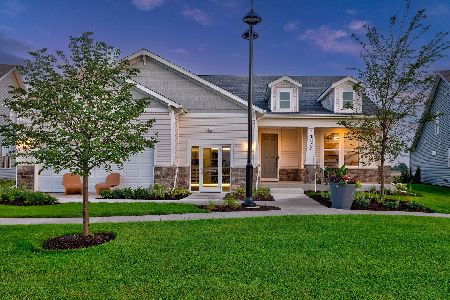
For Sale
$612,695
2 beds / 2.1 baths / 2,213 ft2
Single Family / Built: 2026
25
3264 Mallory Creek Lane, Aurora, Illinois 60503
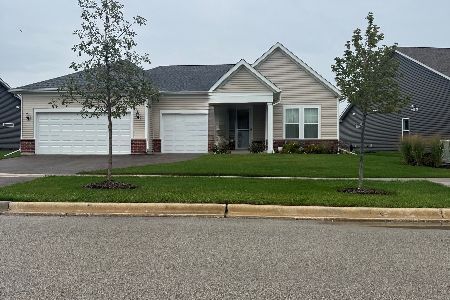
For Sale
$645,894
2 beds / 2.1 baths / 2,213 ft2
Single Family / Built: 2026
22
3303 Mallory Creek Lane, Aurora, Illinois 60503
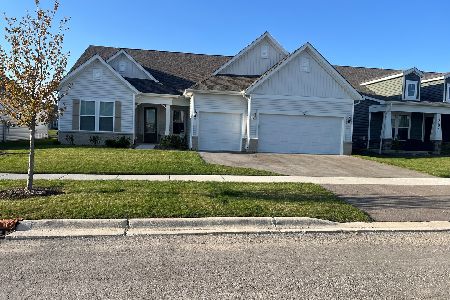
For Sale
$709,378
2 beds / 2.1 baths / 2,421 ft2
Single Family / Built: 2026
7
Nearby Sold Comparables


Contact Agent
Listing Provided By
Baird & Warner
