

2236 Central Street, Evanston, Illinois 60201
Subdivision > Normandy Condominiums
Sorry, we are updating photos, please update this page in 15 minutes
$130,000
|
Sold
|
|
| Status: | Closed |
| Sqft: | 1,000 |
| Cost/Sqft: | $135 |
| Beds: | 2 |
| Baths: | 1 |
| Year Built: | 1960 |
| Property Taxes: | $2,800 |
| Days On Market: | 4443 |
| Lot Size: | 0,00 |
Description
Walk to all in this top location!! Adorable & quiet, sunny top floor, w tree-top views of the courtyard from this cheerful 2BR with split bedroom plan. Large closets and pretty hardwood floors. Newer refrigerator. Indoor assigned garage parking included! Addnl storage and laundry room in light bsmt. Steps to Central St Metra, coffee, bakery, parks, & restaurants. Cats ok. New roof AND Healthy reserve. Priced to go!
Property Specifics
| Condos/Townhomes | |
| 3 | |
| — | |
| 1960 | |
| None | |
| Brick | |
| — | |
| — | |
| No | |
| — |
| Cook | |
| Normandy Condominiums | |
| 308 / Monthly | |
| Heat, Water, Parking, Insurance, Exterior Maintenance, Lawn Care, Scavenger, Snow Removal | |
| Public | |
| Public Sewer | |
| Window/Wall Unit - 1 | |
| Steam, Baseboard, Radiator(s) | |
| 08721791 | |
| 10121010351013 |
Nearby Schools
| NAME: | DISTRICT: | DISTANCE: | |
|---|---|---|---|
|
Grade School
Kingsley Elementary School |
65 | — | |
|
Middle School
Haven Middle School |
65 | Not in DB | |
|
High School
Evanston Twp High School |
202 | Not in DB | |
Property History
| DATE: | EVENT: | PRICE: | SOURCE: |
|---|---|---|---|
| 4 Sep, 2009 | Sold | $137,000 | MRED MLS |
| 17 Jul, 2009 | Under contract | $157,700 | MRED MLS |
| — | Last price change | $162,500 | MRED MLS |
| 5 Jan, 2009 | Listed for sale | $179,000 | MRED MLS |
| 15 Dec, 2014 | Sold | $130,000 | MRED MLS |
| 13 Nov, 2014 | Under contract | $134,900 | MRED MLS |
| 8 Sep, 2014 | Listed for sale | $134,900 | MRED MLS |
| 25 Jun, 2018 | Sold | $205,000 | MRED MLS |
| 9 May, 2018 | Under contract | $209,000 | MRED MLS |
| 2 May, 2018 | Listed for sale | $209,000 | MRED MLS |
Sorry, we are updating photos, please update this page in 15 minutes
Room Specifics
All Bedroom Info:
Total Bedrooms: 2
Bedrooms Above Ground: 2
Bedrooms Below Ground: 0
Total Bedrooms: 2
Bedrooms Above Ground: 2
Bedrooms Below Ground: 0
Second Bedroom Info:
Dimensions: —
Location: —Dimensions: —
Floor Type: Hardwood
Bathroom Info:
Full Bathrooms: 1
Partial Bathrooms: 0Full Bathrooms: 1
Bathroom Amenities: —
Bathroom in Basement: 0
Kitchen Info:
Dimensions: —
Location: —Dimensions: —
Floor Type: Vinyl
Features: Eating Area-Table Space
Living Room Info:
Dimensions: —
Location: —Dimensions: —
Floor Type: Hardwood
Additional Rooms Info:
Rooms: No additional rooms
Basement: NoneRooms: No additional rooms
Other Specifics
| 1 | |
| Concrete Perimeter | |
| Garage | |
| — | |
| — | |
| — | |
| Porch | |
| — | |
| COMMON | |
| — | |
| None | |
| Hardwood Floors, Storage | |
| Range, Dishwasher, Refrigerator | |
| Not in DB | |
| — | |
| Coin Laundry, Storage | |
| — |
Tax History
| Year | Property Taxes |
|---|---|
| 2009 | $2,541 |
| 2014 | $2,800 |
| 2018 | $3,103 |
Contact Agent
Nearby Similar Homes
2300 Central Street, Evanston, Illinois 60201
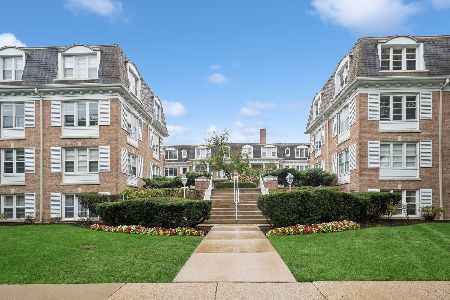
For Sale
$289,000
2 beds / 1.0 baths / 1,026 ft2
Condos/Townhomes / Built: 1958
33
2238 Central Street, Evanston, Illinois 60201
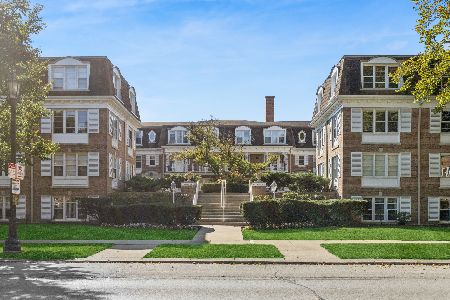
For Sale
$295,000
2 beds / 1.0 baths / 0 ft2
Condos/Townhomes / Built: 1958
29
2219 Central Street, Evanston, Illinois 60201
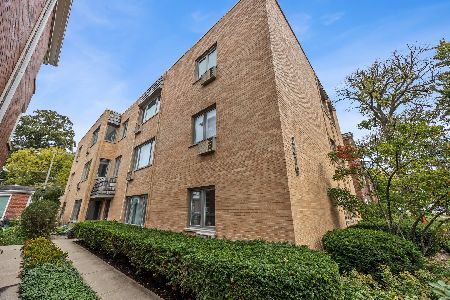
For Sale
$370,000
3 beds / 2.0 baths / 1,360 ft2
Condos/Townhomes / Built: 1950
16
2415 Central Street, Evanston, Illinois 60201
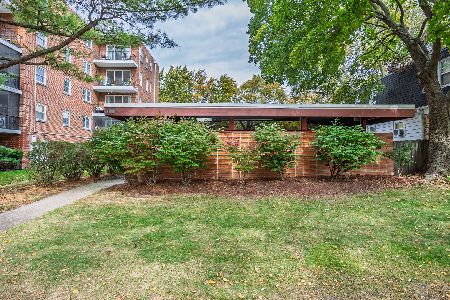
For Sale
$245,000
0 beds / 1.0 baths / 683 ft2
Condos/Townhomes / Built: 1954
16
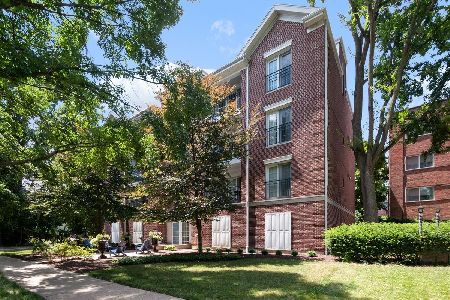
2536 Mcdaniel Avenue, Evanston, Illinois 60201
For Sale
$719,000
3 beds / 2.1 baths / 1,943 ft2
Condos/Townhomes / Built: 2009
107
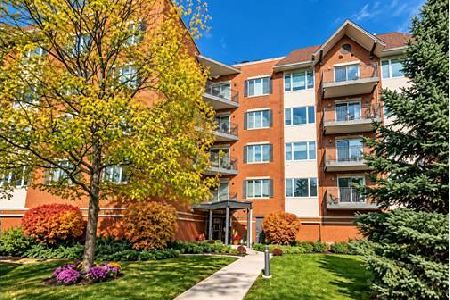
2601 Central Street, Evanston, Illinois 60201
For Sale
$489,000
2 beds / 2.0 baths / 1,615 ft2
Condos/Townhomes / Built: 1996
31
Nearby Sold Comparables
2300 Central Street, Evanston, Illinois 60201

Sold
$148,500
2 beds / 1.0 baths / 1,000 ft2
Condos/Townhomes / Built: 1958
4464
2238 Central Street, Evanston, Illinois 60201
Sold
$130,000
2 beds / 1.0 baths / 1,000 ft2
Condos/Townhomes / Built: 1960
4407
2240 Central Street, Evanston, Illinois 60201
Sold
$159,000
2 beds / 1.0 baths / 0 ft2
Condos/Townhomes / Built: 1958
4397
2300 Central Street, Evanston, Illinois 60201
Sold
$185,000
2 beds / 1.0 baths / 0 ft2
Condos/Townhomes / Built: 1958
2845
2300 Central Street, Evanston, Illinois 60201
Sold
$175,000
2 beds / 1.0 baths / 1,000 ft2
Condos/Townhomes / Built: 1958
3204
2236 Central Street, Evanston, Illinois 60201
Sold
$157,700
2 beds / 1.0 baths / 0 ft2
Condos/Townhomes / Built: 1958
6515
Contact Agent
Listing Provided By
Baird & Warner
