

2240 Central Street, Evanston, Illinois 60201
Subdivision > Normandy Condominiums
Sorry, we are updating photos, please update this page in 15 minutes
$150,000
|
Sold
|
|
| Status: | Closed |
| Sqft: | 0 |
| Cost/Sqft: | — |
| Beds: | 2 |
| Baths: | 1 |
| Year Built: | 1958 |
| Property Taxes: | $3,032 |
| Days On Market: | 4397 |
| Lot Size: | 0,00 |
Description
Don't miss this sunny, spacious, top-floor, corner unit overlooking lovely courtyard! Close to NU & Central St. shops, restaurants, parks, library, Metra & buses. Updated mint condition, move-in ready condo is quiet and features three exposures (N,S,W). Two bedrooms w/hardwood floors, back porch, eat-in kitchen, plenty of closet space, basement storage (#23) & heated parking (Name "Danley" above space). Cats welcome!
Property Specifics
| Condos/Townhomes | |
| 3 | |
| — | |
| 1958 | |
| Full | |
| Brick | |
| Asphalt | |
| — | |
| No | |
| — |
| Cook | |
| Normandy Condominiums | |
| 332 / Monthly | |
| Heat, Water, Parking, Insurance, Exterior Maintenance, Lawn Care, Scavenger, Snow Removal | |
| Lake Michigan, Public | |
| Public Sewer, Sewer-Storm | |
| Window/Wall Units - 2 | |
| Natural Gas, Steam | |
| 08762027 | |
| 10121010351020 |
Nearby Schools
| NAME: | DISTRICT: | DISTANCE: | |
|---|---|---|---|
|
Grade School
Kingsley Elementary School |
65 | — | |
|
Middle School
Haven Middle School |
65 | Not in DB | |
|
High School
Evanston Twp High School |
202 | Not in DB | |
Property History
| DATE: | EVENT: | PRICE: | SOURCE: |
|---|---|---|---|
| 29 Jul, 2011 | Sold | $165,000 | MRED MLS |
| 3 May, 2011 | Under contract | $172,000 | MRED MLS |
| — | Last price change | $189,000 | MRED MLS |
| 8 Mar, 2011 | Listed for sale | $189,000 | MRED MLS |
| 19 Dec, 2014 | Sold | $150,000 | MRED MLS |
| 20 Nov, 2014 | Under contract | $159,000 | MRED MLS |
| 24 Oct, 2014 | Listed for sale | $159,000 | MRED MLS |
Sorry, we are updating photos, please update this page in 15 minutes
Room Specifics
All Bedroom Info:
Total Bedrooms: 2
Bedrooms Above Ground: 2
Bedrooms Below Ground: 0
Total Bedrooms: 2
Bedrooms Above Ground: 2
Bedrooms Below Ground: 0
Second Bedroom Info:
Dimensions: —
Location: —Dimensions: —
Floor Type: Hardwood
Bathroom Info:
Full Bathrooms: 1
Partial Bathrooms: 0Full Bathrooms: 1
Bathroom Amenities: —
Bathroom in Basement: 0
Dining Room Info:
Dimensions: —
Location: —Dimensions: —
Floor Type: Hardwood
Kitchen Info:
Dimensions: —
Location: —Dimensions: —
Floor Type: Ceramic Tile
Features: Pantry-Closet
Living Room Info:
Dimensions: —
Location: —Dimensions: —
Floor Type: Hardwood
Additional Rooms Info:
Rooms: No additional rooms
Basement: FullRooms: No additional rooms
Other Specifics
| 1 | |
| Concrete Perimeter | |
| Garage | |
| — | |
| — | |
| — | |
| Porch, Storms/Screens, End Unit | |
| Common Grounds, Landscaped | |
| COMMON GROUNDS | |
| — | |
| None | |
| Hardwood Floors, Storage | |
| Range, Microwave, Dishwasher, Refrigerator, Disposal | |
| Not in DB | |
| — | |
| Coin Laundry, Storage, Security Door Lock(s) | |
| — |
Tax History
| Year | Property Taxes |
|---|---|
| 2011 | $3,326 |
| 2014 | $3,032 |
Contact Agent
Nearby Similar Homes
2300 Central Street, Evanston, Illinois 60201
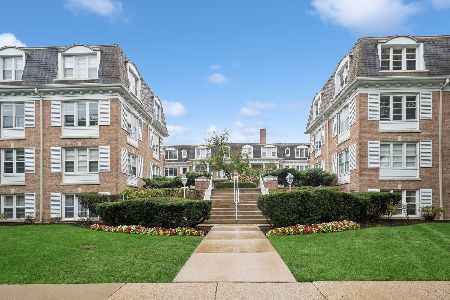
For Sale
$289,000
2 beds / 1.0 baths / 1,026 ft2
Condos/Townhomes / Built: 1958
33
2238 Central Street, Evanston, Illinois 60201
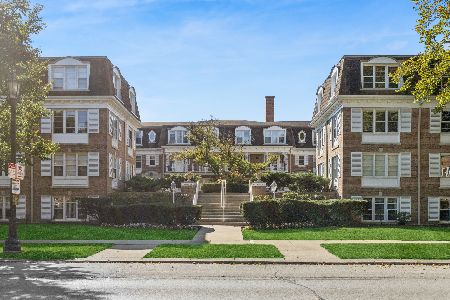
For Sale
$295,000
2 beds / 1.0 baths / 0 ft2
Condos/Townhomes / Built: 1958
29
2219 Central Street, Evanston, Illinois 60201
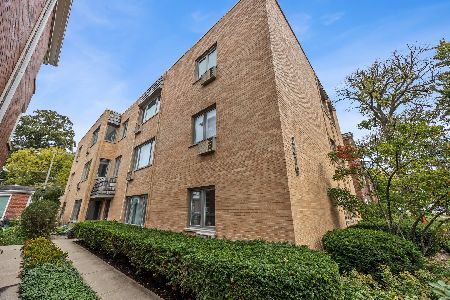
For Sale
$370,000
3 beds / 2.0 baths / 1,360 ft2
Condos/Townhomes / Built: 1950
16
2415 Central Street, Evanston, Illinois 60201
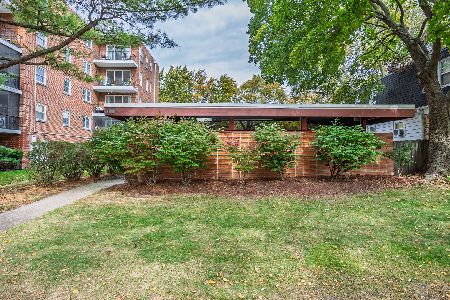
For Sale
$245,000
0 beds / 1.0 baths / 683 ft2
Condos/Townhomes / Built: 1954
16
2536 Mcdaniel Avenue, Evanston, Illinois 60201
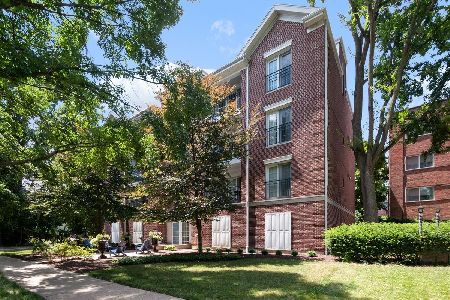
For Sale
$719,000
3 beds / 2.1 baths / 1,943 ft2
Condos/Townhomes / Built: 2009
107
2601 Central Street, Evanston, Illinois 60201
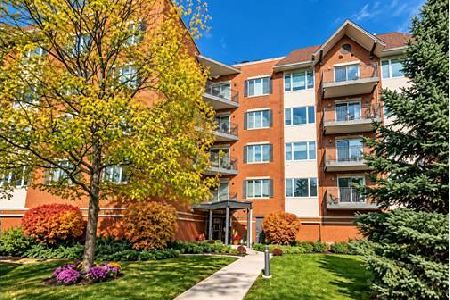
For Sale
$489,000
2 beds / 2.0 baths / 1,615 ft2
Condos/Townhomes / Built: 1996
31
Nearby Sold Comparables
2300 Central Street, Evanston, Illinois 60201

Sold
$148,500
2 beds / 1.0 baths / 1,000 ft2
Condos/Townhomes / Built: 1958
4464
2238 Central Street, Evanston, Illinois 60201
Sold
$130,000
2 beds / 1.0 baths / 1,000 ft2
Condos/Townhomes / Built: 1960
4407
2236 Central Street, Evanston, Illinois 60201
Sold
$134,900
2 beds / 1.0 baths / 1,000 ft2
Condos/Townhomes / Built: 1960
4443
2300 Central Street, Evanston, Illinois 60201
Sold
$185,000
2 beds / 1.0 baths / 0 ft2
Condos/Townhomes / Built: 1958
2845
2300 Central Street, Evanston, Illinois 60201
Sold
$175,000
2 beds / 1.0 baths / 1,000 ft2
Condos/Townhomes / Built: 1958
3204
2236 Central Street, Evanston, Illinois 60201
Sold
$157,700
2 beds / 1.0 baths / 0 ft2
Condos/Townhomes / Built: 1958
6515
Contact Agent
Listing Provided By
Baird & Warner
