

2242 Stirrup Lane, Wheaton, Illinois 60189
Subdivision > Scottdale


$419,900
|
Sold
|
|
| Status: | Closed |
| Sqft: | 2,504 |
| Cost/Sqft: | $175 |
| Beds: | 4 |
| Baths: | 3 |
| Year Built: | 1982 |
| Property Taxes: | $10,076 |
| Days On Market: | 1967 |
| Lot Size: | 0,24 |
Description
INCREDIBLE UPDATES THROUGHOUT THIS SPACIOUS TWO-STORY HOME SET DEEP IN THE HEART OF SCOTTDALE NEIGHBORHOOD. GORGEOUS, LIGHT AND BRIGHT EAT-IN KITCHEN WITH GRANITE, STAINLESS.....BRAND NEW YORK HIGH EFFICIENCY FURNACE AND A/C INSTALLED 6/7/2021 WITH FULL WARRANTIES. GREAT HOME WITH FOUR LARGE BEDROOMS, PLUS HOME OFFIC. HARDWOODS ON MOST OF MAIN FLOOR AND MASTER BEDROOM ENSUITE. METICULOUSLY MAINTAINED, THIS HOME HAS ALL BEEN UPDATE...ROOF, WINDOWS, BATHS AND SO MUCH MORE. HIGHLY REGARDED GLEN ELLYN SCHOOLS, CLOSE PROXIMITY TO NEIGHBORHOOD PARKS, MORTON ARBORTUM, DANADA SHOPPING, WHEATON PARK DISTRICT AND HIGHWAY ACCESS.
Property Specifics
| Single Family | |
| — | |
| Colonial | |
| 1982 | |
| None | |
| Vinyl Siding | |
| Asphalt | |
| — | |
| No | |
| 0.24 |
| Du Page | |
| Scottdale | |
| 0 / Not Applicable | |
| None | |
| Lake Michigan, Public | |
| Public Sewer | |
| Central Air | |
| Natural Gas, Forced Air | |
| 11122078 | |
| 0534118001 |
Nearby Schools
| NAME: | DISTRICT: | DISTANCE: | |
|---|---|---|---|
|
Grade School
Arbor View Elementary School |
89 | — | |
|
Middle School
Glen Crest Middle School |
89 | Not in DB | |
|
High School
Glenbard South High School |
87 | Not in DB | |
Property History
| DATE: | EVENT: | PRICE: | SOURCE: |
|---|---|---|---|
| 6 Aug, 2021 | Sold | $419,900 | MRED MLS |
| 28 Jun, 2021 | Under contract | $439,000 | MRED MLS |
| 14 Jun, 2021 | Listed for sale | $439,000 | MRED MLS |


Room Specifics
All Bedroom Info:
Total Bedrooms: 4
Bedrooms Above Ground: 4
Bedrooms Below Ground: 0
Total Bedrooms: 4
Bedrooms Above Ground: 4
Bedrooms Below Ground: 0
Second Bedroom Info:
Dimensions: —
Location: —Dimensions: —
Floor Type: Carpet
Third Bedroom Info:
Dimensions: —
Location: —Dimensions: —
Floor Type: Carpet
Fourth Bedroom Info:
Dimensions: —
Location: —Dimensions: —
Floor Type: Carpet
Bathroom Info:
Full Bathrooms: 3
Partial Bathrooms: 1Full Bathrooms: 3
Bathroom Amenities: —
Bathroom in Basement: 0
Dining Room Info:
Dimensions: —
Location: —Dimensions: —
Floor Type: Hardwood
Kitchen Info:
Dimensions: —
Location: —Dimensions: —
Floor Type: Ceramic Tile
Features: Eating Area-Table Space, Pantry-Closet
Laundry Room Info:
Dimensions: —
Location: —Dimensions: —
Floor Type: Vinyl
Living Room Info:
Dimensions: —
Location: —Dimensions: —
Floor Type: Hardwood
Family Room Info:
Dimensions: —
Location: —Dimensions: —
Floor Type: Hardwood
Additional Rooms Info:
Rooms: Office, Foyer
Basement: NoneRooms: Office, Foyer
Other Specifics
| 2.5 | |
| Concrete Perimeter | |
| Garage | |
| — | |
| — | |
| — | |
| Deck | |
| — | |
| 130 X 82 | |
| Full,Unfinished | |
| Full | |
| — | |
| Range, Dishwasher, Refrigerator, Washer, Dryer | |
| Not in DB | |
| Park, Sidewalks, Street Lights, Street Paved | |
| — | |
| Wood Burning, Attached Fireplace Doors/Screen, Gas Starter |
Tax History
| Year | Property Taxes |
|---|---|
| 2021 | $10,076 |
Contact Agent
Nearby Similar Homes
1840 Shetland Drive, Wheaton, Illinois 60189

For Sale
$395,000
3 beds / 2.0 baths / 1,298 ft2
Single Family / Built: 1984
20
1465 Jasper Drive, Wheaton, Illinois 60189
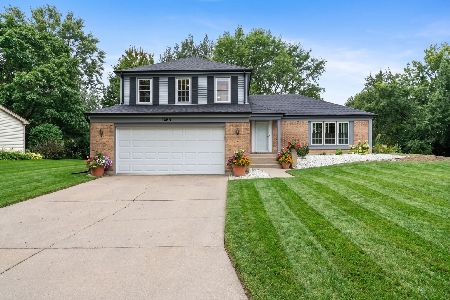
For Sale
$630,000
4 beds / 2.1 baths / 2,239 ft2
Single Family / Built: 1979
42

2287 Durham Drive, Wheaton, Illinois 60189

For Sale
$434,900
3 beds / 2.0 baths / 1,800 ft2
Single Family / Built: 1973
28
1230 Durham Drive, Wheaton, Illinois 60189
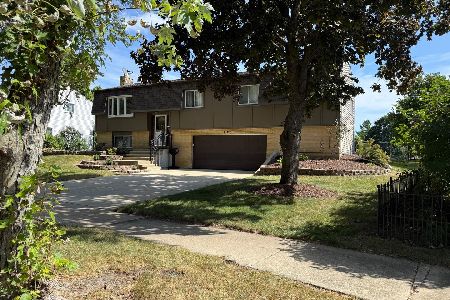
For Sale
$525,000
3 beds / 2.0 baths / 2,000 ft2
Single Family / Built: 1973
43
23W112 Kings Court, Glen Ellyn, Illinois 60137
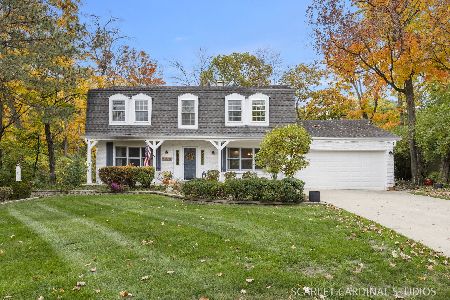
For Sale
$775,000
4 beds / 3.1 baths / 2,564 ft2
Single Family / Built: 1973
5
Nearby Sold Comparables
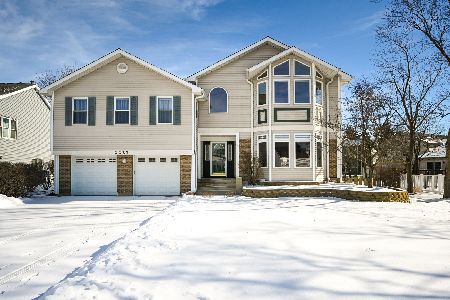
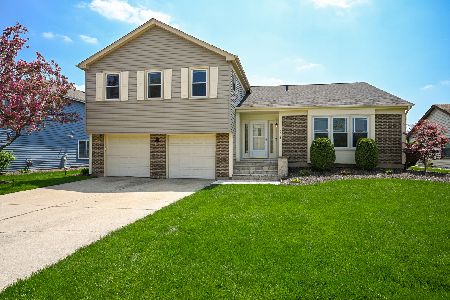
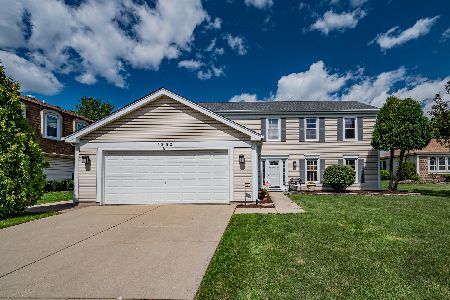
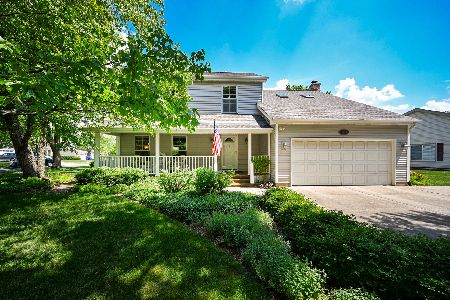
2223 Stirrup Lane, Wheaton, Illinois 60189

Sold
$247,500
3 beds / 1.1 baths / 1,452 ft2
Single Family / Built: 1984
5535
Contact Agent
Listing Provided By
RE/MAX Suburban
