

22970 Bridle Trail, Kildeer, Illinois 60047
Subdivision > Foxborough Estates
Sorry, we are updating photos, please update this page in 15 minutes
$600,000
|
Sold
|
|
| Status: | Closed |
| Sqft: | 4,079 |
| Cost/Sqft: | $162 |
| Beds: | 4 |
| Baths: | 3 |
| Year Built: | 1992 |
| Property Taxes: | $18,428 |
| Days On Market: | 4086 |
| Lot Size: | 1,13 |
Property Specifics
| Single Family | |
| — | |
| — | |
| 1992 | |
| Full | |
| Brick | |
| Asphalt | |
| — | |
| Yes | |
| 1.13 |
| Lake | |
| Foxborough Estates | |
| 600 / Annual | |
| Other | |
| Private Well | |
| Septic-Private | |
| Central Air, Zoned | |
| Natural Gas, Forced Air, Sep Heating Systems - 2+, Zoned | |
| 09017124 | |
| 14221050040000 |
Nearby Schools
| NAME: | DISTRICT: | DISTANCE: | |
|---|---|---|---|
|
Grade School
Kildeer Countryside Elementary S |
96 | — | |
|
Middle School
Woodlawn Middle School |
96 | Not in DB | |
|
High School
Adlai E Stevenson High School |
125 | Not in DB | |
Property History
| DATE: | EVENT: | PRICE: | SOURCE: |
|---|---|---|---|
| 26 Jan, 2016 | Sold | $600,000 | MRED MLS |
| 1 Jan, 2016 | Under contract | $659,000 | MRED MLS |
| — | Last price change | $679,900 | MRED MLS |
| 20 Aug, 2015 | Listed for sale | $679,900 | MRED MLS |
Sorry, we are updating photos, please update this page in 15 minutes
Room Specifics
All Bedroom Info:
Total Bedrooms: 4
Bedrooms Above Ground: 4
Bedrooms Below Ground: 0
Total Bedrooms: 4
Bedrooms Above Ground: 4
Bedrooms Below Ground: 0
Second Bedroom Info:
Dimensions: —
Location: —Dimensions: —
Floor Type: Carpet
Third Bedroom Info:
Dimensions: —
Location: —Dimensions: —
Floor Type: Carpet
Fourth Bedroom Info:
Dimensions: —
Location: —Dimensions: —
Floor Type: Carpet
Bathroom Info:
Full Bathrooms: 3
Partial Bathrooms: 1Full Bathrooms: 3
Bathroom Amenities: Whirlpool, Separate Shower, Double Sink
Bathroom in Basement: 0
Dining Room Info:
Dimensions: —
Location: —Dimensions: —
Floor Type: Carpet
Kitchen Info:
Dimensions: —
Location: —Dimensions: —
Floor Type: Hardwood
Features: Eating Area-Table Space, Island, Pantry-Walk-in
Laundry Room Info:
Dimensions: —
Location: —Dimensions: —
Floor Type: Hardwood
Living Room Info:
Dimensions: —
Location: —Dimensions: —
Floor Type: Carpet
Family Room Info:
Dimensions: —
Location: —Dimensions: —
Floor Type: Carpet
Additional Rooms Info:
Rooms: Den, Eating Area, Foyer, Loft
Basement: FullRooms: Den, Eating Area, Foyer, Loft
Other Specifics
| 3.5 | |
| — | |
| Garage | |
| — | |
| — | |
| — | |
| Deck, Storms/Screens | |
| Landscaped | |
| 54X160X266X73X102X264 | |
| — | |
| Full | |
| Vaulted/Cathedral Ceilings, Skylight(s), Hardwood Floors, First Floor Laundry | |
| Double Oven, Range, Microwave, Dishwasher, High End Refrigerator, Stainless Steel Appliance(s) | |
| Not in DB | |
| Street Paved | |
| — | |
| Attached Fireplace Doors/Screen, Gas Log, Gas Starter |
Tax History
| Year | Property Taxes |
|---|---|
| 2016 | $18,428 |
Contact Agent
Nearby Similar Homes
164 Roman Lane, Hawthorn Woods, Illinois 60047
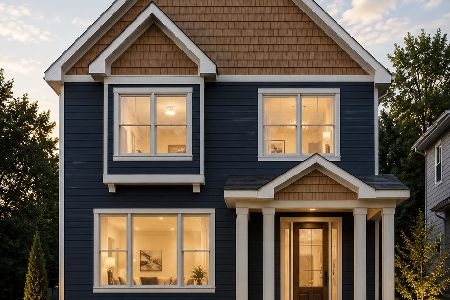
For Sale
$774,900
4 beds / 4.0 baths / 2,754 ft2
Single Family / Built: 2026
56
119 Roman Lane, Hawthorn Woods, Illinois 60047
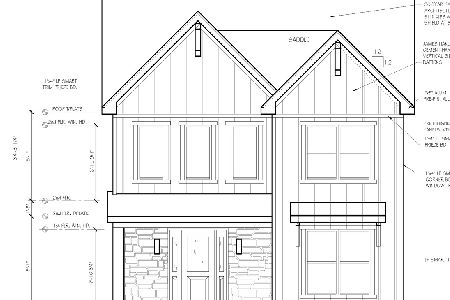
For Sale
$855,570
3 beds / 3.0 baths / 3,764 ft2
Single Family / Built: 2026
483
32 Acacia Drive, Hawthorn Woods, Illinois 60047
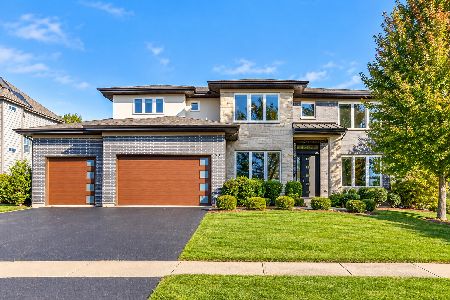
For Sale
$1,150,000
5 beds / 5.0 baths / 5,332 ft2
Single Family / Built: 2017
4
22929 Woodcrest Lane, Kildeer, Illinois 60047
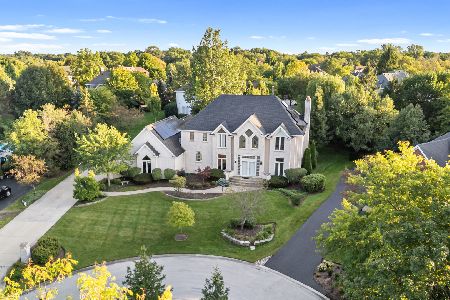
For Sale
$849,000
6 beds / 5.1 baths / 4,236 ft2
Single Family / Built: 1996
49
Nearby Sold Comparables
21603 Greenwood Drive, Kildeer, Illinois 60047
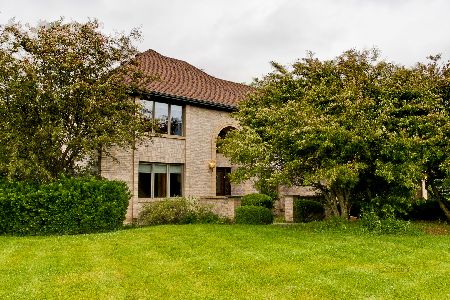
Sold
$529,000
5 beds / 3.1 baths / 3,193 ft2
Single Family / Built: 1989
2310
21603 Greenwood Drive, Kildeer, Illinois 60047

Sold
$574,900
4 beds / 3.1 baths / 3,480 ft2
Single Family / Built: 1989
6063
22646 Bridle Trail, Kildeer, Illinois 60047

Sold
$895,000
4 beds / 4.1 baths / 4,228 ft2
Single Family / Built: 2000
1286
22714 Bridle Trail, Kildeer, Illinois 60047

Sold
$750,000
4 beds / 4.1 baths / 3,200 ft2
Single Family / Built: 1991
1485
22606 Bridle Trail, Kildeer, Illinois 60047
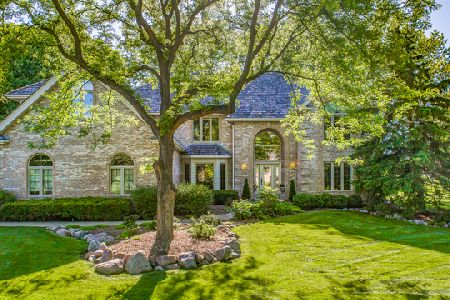
Sold
$735,000
4 beds / 4.1 baths / 4,294 ft2
Single Family / Built: 1993
2211
21575 Greenwood Drive, Kildeer, Illinois 60047
Sold
$650,000
4 beds / 3.2 baths / 3,600 ft2
Single Family / Built: 1999
4616
Contact Agent
Listing Provided By
RE/MAX Top Performers
