

23 Hague Drive, Antioch, Illinois 60002


$259,900
|
Sold
|
|
| Status: | Closed |
| Sqft: | 1,761 |
| Cost/Sqft: | $148 |
| Beds: | 2 |
| Baths: | 2 |
| Year Built: | 2000 |
| Property Taxes: | $5,830 |
| Days On Market: | 1878 |
| Lot Size: | 0,18 |
Description
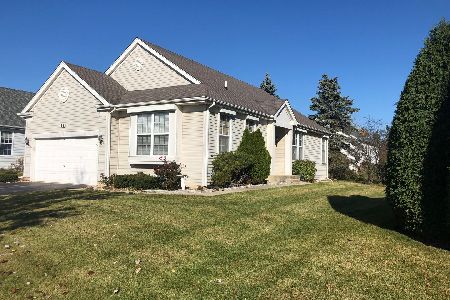
Community of Arbors of Windmill Creek. A comfortably appointed ranch with 2 full baths and 3 bedrooms and all the appliances. Home has a partial/partially finished lower level. Remaining unfinished area is ideal for future finishing. The master suite is just fantastic, with private - full master bath. The second bedroom is adjacent to the 2nd bath on the main level. The third bedroom, currently used as a workout room is in the lower level. The living room has vaulted ceiling with beautiful corner gas log fireplace. There are sliders off the living room to your deck. This home has it all, including a 2 car garage and main floor laundry area. Arbors of Windmill maintain your lawn and shovel the snowfall. This is truly a community for carefree living, with sidewalks and walking paths throughout for those that enjoy the outdoors. This home also has assistance lift in the garage.
Property Specifics
| Single Family | |
| — | |
| Ranch | |
| 2000 | |
| Partial | |
| Vinyl Siding | |
| Asphalt | |
| AURORA II | |
| No | |
| 0.18 |
| Lake | |
| Arbors Of Windmill Creek | |
| 97 / Monthly | |
| Lawn Care, Snow Removal, Other | |
| Public | |
| Public Sewer | |
| Central Air | |
| Natural Gas, Forced Air | |
| 11234445 | |
| 02082120120000 |
Property History
| DATE: | EVENT: | PRICE: | SOURCE: |
|---|---|---|---|
| 13 Jan, 2020 | Under contract | $0 | MRED MLS |
| 2 Dec, 2019 | Listed for sale | $0 | MRED MLS |
| 8 Nov, 2021 | Sold | $259,900 | MRED MLS |
| 3 Oct, 2021 | Under contract | $259,900 | MRED MLS |
| 30 Sep, 2021 | Listed for sale | $259,900 | MRED MLS |


Room Specifics
Total Bedrooms: 3
Bedrooms Above Ground: 2
Bedrooms Below Ground: 1
Dimensions: —
Floor Type: Carpet
Full Bathrooms: 2
Bathroom Amenities: Whirlpool, Separate Shower, Double Sink
Bathroom in Basement: 0
Dimensions: —
Floor Type: Carpet
Dimensions: —
Floor Type: Wood Laminate
Features: Eating Area-Table Space
Dimensions: —
Floor Type: Vinyl
Dimensions: —
Floor Type: Carpet
Rooms: No additional rooms
Other Specifics
| 2 | |
| Concrete Perimeter | |
| Garage, Space/s | |
| — | |
| — | |
| — | |
| Deck, Storms/Screens | |
| Level | |
| 65X120X66X125 | |
| Unfinished | |
| Full | |
| Vaulted/Cathedral Ceilings, Wood Laminate Floors, First Floor Bedroom, First Floor Laundry, First Floor Full Bath, Walk-In Closet(s), Ceiling - 9 Foot, Dining Combo, Some Storm Doors, Some Wall-To-Wall Cp | |
| Range, Microwave, Dishwasher, Refrigerator, Washer, Dryer, Disposal | |
| Not in DB | |
| Curbs, Sidewalks, Street Lights, Street Paved, Other | |
| — | |
| Gas Log, Gas Starter |
Tax History
| Year | Property Taxes |
|---|---|
| 2021 | $5,830 |
Contact Agent
Nearby Similar Homes
Nearby Sold Comparables


Contact Agent
Listing Provided By
Realty World Tiffany R.E.
