

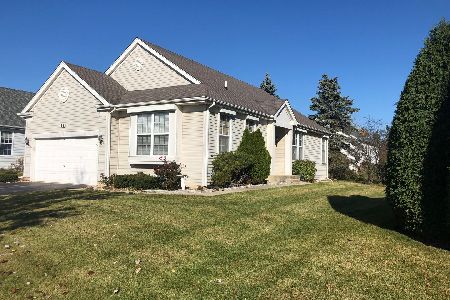
24 Vandermeer Drive, Antioch, Illinois 60002
Subdivision > Arbors Of Windmill Creek
Sorry, we are updating photos, please update this page in 15 minutes
$208,500
|
Sold
|
|
| Status: | Closed |
| Sqft: | 2,912 |
| Cost/Sqft: | $89 |
| Beds: | 3 |
| Baths: | 3 |
| Year Built: | 1999 |
| Property Taxes: | $6,479 |
| Days On Market: | 5648 |
| Lot Size: | 0,16 |
Description
The Arbors of Windmill Creek: Aurora II. Builder's Model includes most furnishings! "TURN KEY" Opportunity! (Offers without furnishings also considered.) Professionally decorated. Beautiful hardwood floors. Sun Room, Garden Master Bath. No yard work! Full finished walk-out basement with full bath! Paved walking trail thru nature preserve. Metra, Schools and Shopping close by. Owners will consider CONTRACT-FOR-DEED!!!
Property Specifics
| Single Family | |
| — | |
| Colonial | |
| 1999 | |
| Full, Walkout | |
| Vinyl Siding, Cedar | |
| Asphalt | |
| AURORA 11 | |
| No | |
| 0.16 |
| Lake | |
| Arbors Of Windmill Creek | |
| 90 / Monthly | |
| Lawn Care, Snow Removal | |
| Public | |
| Public Sewer | |
| Central Air | |
| Natural Gas | |
| 07826735 | |
| 02082120050000 |
Nearby Schools
| NAME: | DISTRICT: | DISTANCE: | |
|---|---|---|---|
|
Grade School
Antioch Elementary School |
34 | — | |
|
Middle School
Antioch Upper Grade School |
34 | Not in DB | |
|
High School
Antioch Community High School |
117 | Not in DB | |
Property History
| DATE: | EVENT: | PRICE: | SOURCE: |
|---|---|---|---|
| 14 Dec, 2011 | Sold | $208,500 | MRED MLS |
| 18 Oct, 2011 | Under contract | $259,999 | MRED MLS |
| 5 Jun, 2011 | Listed for sale | $259,999 | MRED MLS |
Sorry, we are updating photos, please update this page in 15 minutes
Room Specifics
All Bedroom Info:
Total Bedrooms: 3
Bedrooms Above Ground: 3
Bedrooms Below Ground: 0
Total Bedrooms: 3
Bedrooms Above Ground: 3
Bedrooms Below Ground: 0
Second Bedroom Info:
Dimensions: —
Location: —Dimensions: —
Floor Type: Carpet
Third Bedroom Info:
Dimensions: —
Location: —Dimensions: —
Floor Type: Carpet
Bathroom Info:
Full Bathrooms: 3
Partial Bathrooms: 0Full Bathrooms: 3
Bathroom Amenities: Whirlpool, Separate Shower, Double Sink
Bathroom in Basement: 1
Dining Room Info:
Dimensions: —
Location: —Dimensions: —
Floor Type: Carpet
Kitchen Info:
Dimensions: —
Location: —Dimensions: —
Floor Type: Hardwood
Features: Eating Area-Table Space
Laundry Room Info:
Dimensions: —
Location: —Dimensions: —
Floor Type: Ceramic Tile
Living Room Info:
Dimensions: —
Location: —Dimensions: —
Floor Type: Carpet
Family Room Info:
Dimensions: —
Location: —Dimensions: —
Floor Type: Carpet
Additional Rooms Info:
Rooms: Heated Sun Room, Walk In Closet, Workshop
Basement: Full, WalkoutRooms: Heated Sun Room, Walk In Closet, Workshop
Other Specifics
| 2 | |
| Concrete Perimeter | |
| Garage | |
| — | |
| — | |
| — | |
| Balcony, Deck, Patio, Storms/Screens | |
| Landscaped | |
| 143X60 - 6,969 SQ. FT. | |
| Unfinished | |
| Full | |
| Vaulted/Cathedral Ceilings, Skylight(s), Hardwood Floors, First Floor Bedroom, First Floor Laundry, First Floor Full Bath | |
| Range, Microwave, Dishwasher, Refrigerator, Washer, Dryer, Disposal | |
| Not in DB | |
| Sidewalks, Street Lights, Street Paved | |
| — | |
| Gas Log |
Tax History
| Year | Property Taxes |
|---|---|
| 2011 | $6,479 |
Contact Agent
Nearby Similar Homes
45 Van Dyke Drive, Antioch, Illinois 60002
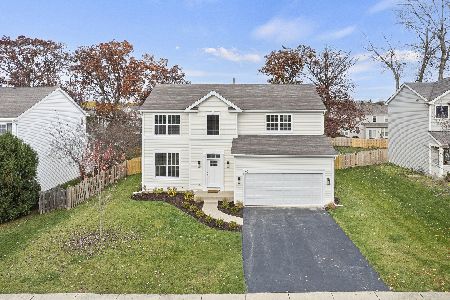
For Sale
$449,000
4 beds / 2.1 baths / 2,324 ft2
Single Family / Built: 2000
15
327 Oakwood Drive, Antioch, Illinois 60002
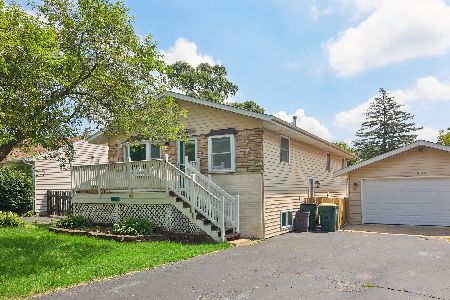
For Sale
$337,000
3 beds / 2.0 baths / 1,128 ft2
Single Family / Built: 1974
136
613 Garys Drive, Antioch, Illinois 60002
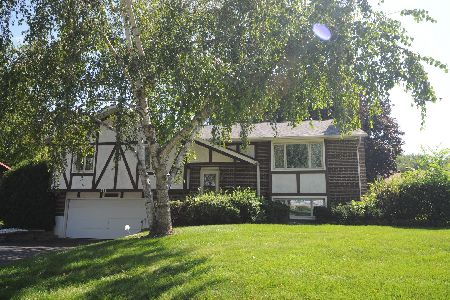
For Sale
$349,900
3 beds / 2.0 baths / 2,128 ft2
Single Family / Built: 1974
61
167 Tree Line, Antioch, Illinois 60002
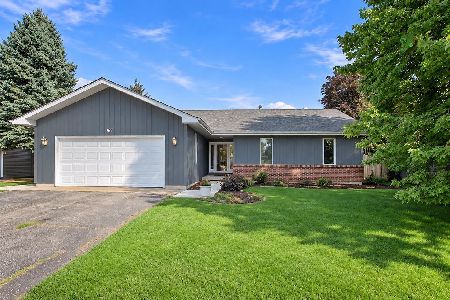
For Sale
$339,900
3 beds / 2.0 baths / 1,647 ft2
Single Family / Built: 1991
26
Nearby Sold Comparables
30 Vandermeer Drive, Antioch, Illinois 60002

Sold
$189,900
4 beds / 3.0 baths / 1,465 ft2
Single Family / Built: 2002
4323

20 Vandermeer Drive, Antioch, Illinois 60002
Sold
$190,000
3 beds / 3.0 baths / 0 ft2
Single Family / Built: 2002
6229
23 Hague Drive, Antioch, Illinois 60002

Sold
$259,900
2 beds / 2.0 baths / 1,761 ft2
Single Family / Built: 2000
1878
29 Hague Drive, Antioch, Illinois 60002
Sold
$175,900
2 beds / 2.0 baths / 1,407 ft2
Single Family / Built: 1999
6083
29 Hague Drive, Antioch, Illinois 60002
Sold
$245,000
2 beds / 2.0 baths / 1,407 ft2
Single Family / Built: 2000
1471
Contact Agent
Listing Provided By
Baird & Warner
