

2300 80th Street, Ashburn, Chicago, Illinois 60620
Sorry, we are updating photos, please update this page in 15 minutes
$125,000
|
Sold
|
|
| Status: | Closed |
| Sqft: | 1,643 |
| Cost/Sqft: | $82 |
| Beds: | 3 |
| Baths: | 3 |
| Year Built: | 1959 |
| Property Taxes: | $954 |
| Days On Market: | 5077 |
| Lot Size: | 0,10 |
Description
This jumbo, all-brick English style home offers light-filled rooms, separate dining room, hardwood floors under carpet, east-in kitchen, and a gigantic basement with several rooms, and a 2-car garage. You will appreciate the quality construction and the wonderful setting amid well-cared for homes. (Not a short-sale)
Property Specifics
| Single Family | |
| — | |
| English | |
| 1959 | |
| Full | |
| Brick | |
| Asphalt | |
| — | |
| No | |
| 0.1 |
| Cook | |
| — | |
| 0 / Not Applicable | |
| None | |
| Lake Michigan, Public | |
| Public Sewer | |
| Central Air | |
| Natural Gas, Baseboard | |
| 08234916 | |
| 20311040400000 |
Nearby Schools
| NAME: | DISTRICT: | DISTANCE: | |
|---|---|---|---|
|
Grade School
Carroll Elementary School |
299 | — | |
|
Middle School
Carroll Elementary School |
299 | Not in DB | |
|
High School
Bogan High School |
299 | Not in DB | |
Property History
| DATE: | EVENT: | PRICE: | SOURCE: |
|---|---|---|---|
| 8 Mar, 2013 | Sold | $125,000 | MRED MLS |
| 14 Jan, 2013 | Under contract | $135,000 | MRED MLS |
| 13 Dec, 2012 | Listed for sale | $135,000 | MRED MLS |
Sorry, we are updating photos, please update this page in 15 minutes
Room Specifics
All Bedroom Info:
Total Bedrooms: 6
Bedrooms Above Ground: 3
Bedrooms Below Ground: 3
Total Bedrooms: 6
Bedrooms Above Ground: 3
Bedrooms Below Ground: 3
Second Bedroom Info:
Dimensions: —
Location: —Dimensions: —
Floor Type: Carpet
Third Bedroom Info:
Dimensions: —
Location: —Dimensions: —
Floor Type: Carpet
Fourth Bedroom Info:
Dimensions: —
Location: —Dimensions: —
Floor Type: Carpet
Bathroom Info:
Full Bathrooms: 3
Partial Bathrooms: 1Full Bathrooms: 3
Bathroom Amenities: —
Bathroom in Basement: 1
Dining Room Info:
Dimensions: —
Location: —Dimensions: —
Floor Type: Carpet
Kitchen Info:
Dimensions: —
Location: —Dimensions: —
Floor Type: Vinyl
Features: Eating Area-Table Space
Laundry Room Info:
Dimensions: —
Location: —Dimensions: —
Floor Type: Vinyl
Living Room Info:
Dimensions: —
Location: —Dimensions: —
Floor Type: Carpet
Family Room Info:
Dimensions: —
Location: —Dimensions: —
Floor Type: Vinyl
Additional Rooms Info:
Rooms: Bedroom 5, Bedroom 6, Eating Area, Foyer, Utility Room-Lower Level
Basement: FullRooms: Bedroom 5, Bedroom 6, Eating Area, Foyer, Utility Room-Lower Level
Other Specifics
| 2 | |
| Concrete Perimeter | |
| Garage | |
| — | |
| — | |
| — | |
| Patio | |
| Corner Lot | |
| 34' X 120' | |
| — | |
| None | |
| Hardwood Floors, First Floor Bedroom, In-Law Arrangement, First Floor Full Bath | |
| Range, Refrigerator, Washer, Dryer | |
| Not in DB | |
| — | |
| — | |
| — |
Tax History
| Year | Property Taxes |
|---|---|
| 2013 | $954 |
Contact Agent
Nearby Similar Homes
8005 Campbell Avenue, Chicago, Illinois 60652
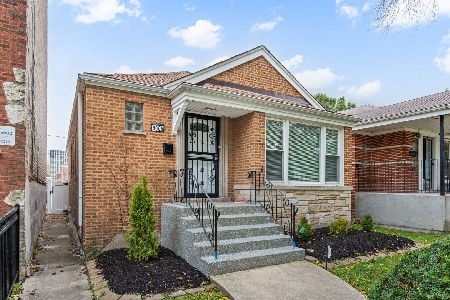
For Sale
$399,900
3 beds / 2.0 baths / 2,204 ft2
Single Family / Built: 1951
19
8113 Campbell Avenue, Chicago, Illinois 60652
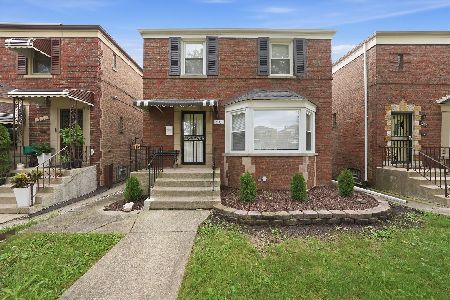
For Sale
$344,000
2 beds / 2.0 baths / 1,196 ft2
Single Family / Built: 1945
44
2552 81st Place, Chicago, Illinois 60652
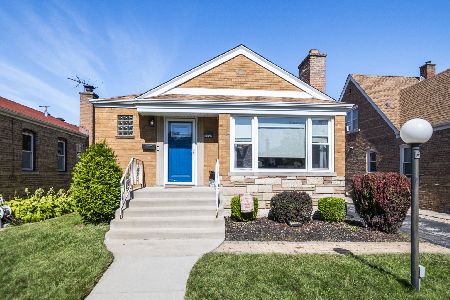
For Sale
$389,900
4 beds / 3.0 baths / 2,600 ft2
Single Family / Built: 1956
38
8049 Damen Avenue, Chicago, Illinois 60620
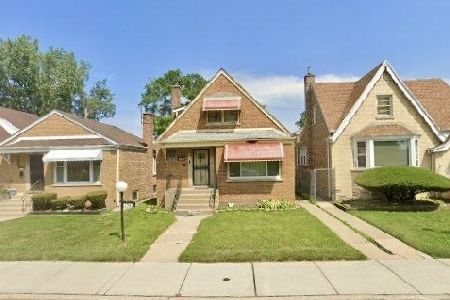
For Sale
$145,000
4 beds / 2.0 baths / 1,080 ft2
Single Family / Built: 1952
41
7541 Hamilton Avenue, Chicago, Illinois 60620
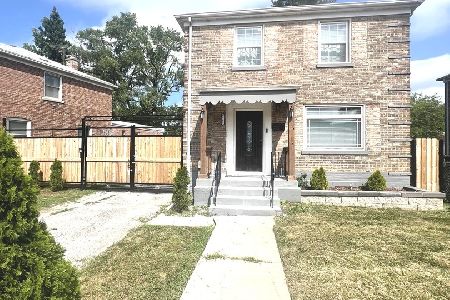
For Sale
$310,000
3 beds / 2.0 baths / 1,800 ft2
Single Family / Built: 1947
58
7559 Hoyne Avenue, Chicago, Illinois 60620
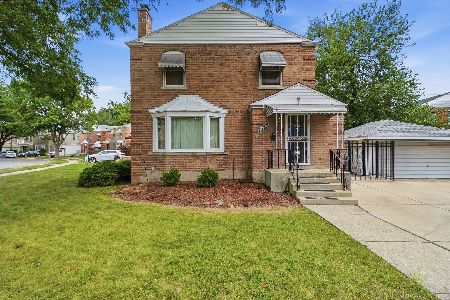
For Sale
$240,000
3 beds / 1.2 baths / 1,833 ft2
Single Family / Built: 1942
51
Nearby Sold Comparables
2304 80th Street, Chicago, Illinois 60620

Sold
$164,900
3 beds / 1.1 baths / 1,216 ft2
Single Family / Built: 1957
3692
2305 79th Place, Chicago, Illinois 60620
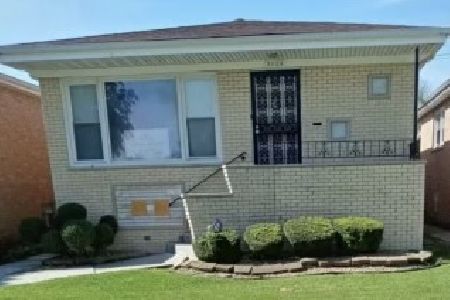
Sold
$336,900
3 beds / 2.0 baths / 2,400 ft2
Single Family / Built: 1978
1629
2311 79th Place, Chicago, Illinois 60620
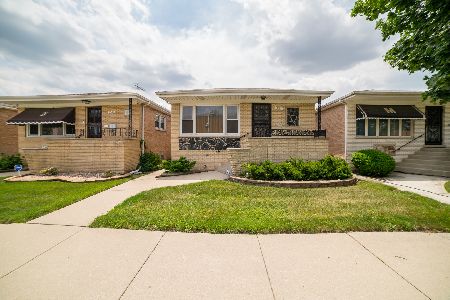
Sold
$189,900
3 beds / 2.0 baths / 2,100 ft2
Single Family / Built: 1978
1977
2255 80th Place, Chicago, Illinois 60620
Sold
$169,900
3 beds / 1.1 baths / 1,800 ft2
Single Family / Built: —
3652
2251 79th Place, Chicago, Illinois 60620
Sold
$169,900
3 beds / 2.0 baths / 0 ft2
Single Family / Built: —
4429
Contact Agent
Listing Provided By
Manchester Realty
