

2304 80th Street, Ashburn, Chicago, Illinois 60620
Sorry, we are updating photos, please update this page in 15 minutes
$169,900
|
Sold
|
|
| Status: | Closed |
| Sqft: | 1,216 |
| Cost/Sqft: | $136 |
| Beds: | 3 |
| Baths: | 2 |
| Year Built: | 1957 |
| Property Taxes: | $1,946 |
| Days On Market: | 3692 |
| Lot Size: | 0,09 |
Description
Updated Ashburn 3 bedroom 2 bathroom tri-level loaded throughout including updated kitchen with granite countertops, maple cabinets & ceramic tile including a breakfast bar & breakfast nook ('09), updated baths with granite countertops including a jacuzzi in the second level bath, hardwood floors underneath carpeting, newer plumbing & electric, newer HWT, newer windows & roof and more! Close to transportation, schools & shopping!
Property Specifics
| Single Family | |
| — | |
| Tri-Level | |
| 1957 | |
| Partial | |
| Aluminum Siding, Vinyl Siding, Brick | |
| — | |
| — | |
| No | |
| 0.09 |
| Cook | |
| — | |
| 0 / Not Applicable | |
| None | |
| Lake Michigan | |
| Public Sewer | |
| Central Air | |
| Natural Gas, Forced Air | |
| 09354108 | |
| 20311040390000 |
Property History
| DATE: | EVENT: | PRICE: | SOURCE: |
|---|---|---|---|
| 24 Oct, 2012 | Sold | $70,000 | MRED MLS |
| 10 Oct, 2012 | Under contract | $74,900 | MRED MLS |
| — | Last price change | $81,750 | MRED MLS |
| 3 Aug, 2012 | Listed for sale | $81,750 | MRED MLS |
| 5 Jun, 2013 | Sold | $157,000 | MRED MLS |
| 4 Apr, 2013 | Under contract | $159,900 | MRED MLS |
| — | Last price change | $169,900 | MRED MLS |
| 27 Jan, 2013 | Listed for sale | $169,900 | MRED MLS |
| 20 Mar, 2017 | Sold | $169,900 | MRED MLS |
| 23 Dec, 2016 | Under contract | $164,900 | MRED MLS |
| — | Last price change | $179,900 | MRED MLS |
| 28 Sep, 2016 | Listed for sale | $179,900 | MRED MLS |
Sorry, we are updating photos, please update this page in 15 minutes
Room Specifics
All Bedroom Info:
Total Bedrooms: 3
Bedrooms Above Ground: 3
Bedrooms Below Ground: 0
Total Bedrooms: 3
Bedrooms Above Ground: 3
Bedrooms Below Ground: 0
Second Bedroom Info:
Dimensions: —
Location: —Dimensions: —
Floor Type: Carpet
Third Bedroom Info:
Dimensions: —
Location: —Dimensions: —
Floor Type: Carpet
Bathroom Info:
Full Bathrooms: 2
Partial Bathrooms: 1Full Bathrooms: 2
Bathroom Amenities: Whirlpool
Bathroom in Basement: 0
Dining Room Info:
Dimensions: —
Location: —Dimensions: —
Floor Type: Carpet
Kitchen Info:
Dimensions: —
Location: —Dimensions: —
Floor Type: Ceramic Tile
Features: Eating Area-Breakfast Bar
Laundry Room Info:
Dimensions: —
Location: —Dimensions: —
Floor Type: Ceramic Tile
Living Room Info:
Dimensions: —
Location: —Dimensions: —
Floor Type: Carpet
Family Room Info:
Dimensions: —
Location: —Dimensions: —
Floor Type: Hardwood
Additional Rooms Info:
Rooms: No additional rooms
Basement: PartialRooms: No additional rooms
Other Specifics
| 2 | |
| — | |
| Garage | |
| — | |
| — | |
| — | |
| — | |
| Fenced Yard | |
| 30X124 | |
| — | |
| None | |
| — | |
| Range, Microwave, Dishwasher, Refrigerator, Washer, Dryer | |
| Not in DB | |
| — | |
| — | |
| — |
Tax History
| Year | Property Taxes |
|---|---|
| 2012 | $2,175 |
| 2017 | $1,946 |
Contact Agent
Nearby Similar Homes
8005 Campbell Avenue, Chicago, Illinois 60652
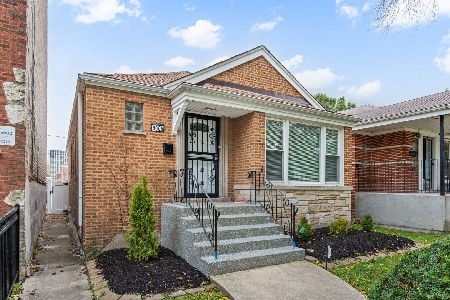
For Sale
$399,900
3 beds / 2.0 baths / 2,204 ft2
Single Family / Built: 1951
19
8113 Campbell Avenue, Chicago, Illinois 60652
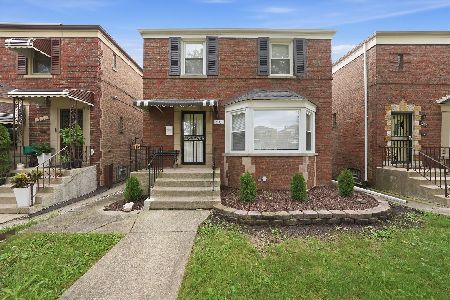
For Sale
$344,000
2 beds / 2.0 baths / 1,196 ft2
Single Family / Built: 1945
44
2552 81st Place, Chicago, Illinois 60652
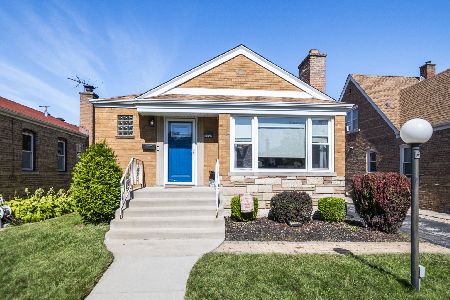
For Sale
$389,900
4 beds / 3.0 baths / 2,600 ft2
Single Family / Built: 1956
38
8049 Damen Avenue, Chicago, Illinois 60620
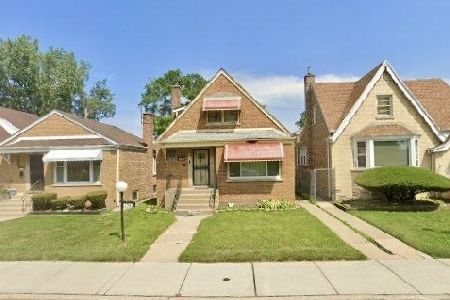
For Sale
$145,000
4 beds / 2.0 baths / 1,080 ft2
Single Family / Built: 1952
41
7541 Hamilton Avenue, Chicago, Illinois 60620
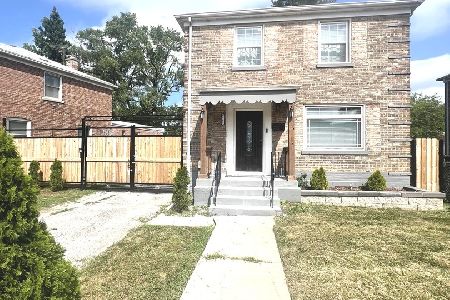
For Sale
$310,000
3 beds / 2.0 baths / 1,800 ft2
Single Family / Built: 1947
58
7559 Hoyne Avenue, Chicago, Illinois 60620
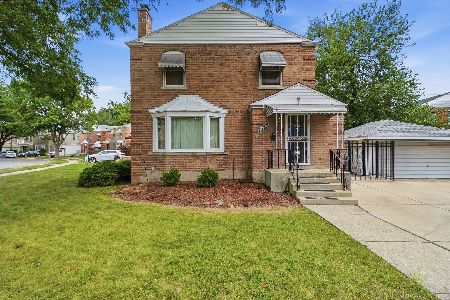
For Sale
$240,000
3 beds / 1.2 baths / 1,833 ft2
Single Family / Built: 1942
51
Nearby Sold Comparables
2300 80th Street, Chicago, Illinois 60620

Sold
$135,000
3 beds / 2.1 baths / 1,643 ft2
Single Family / Built: 1959
5077
2305 79th Place, Chicago, Illinois 60620
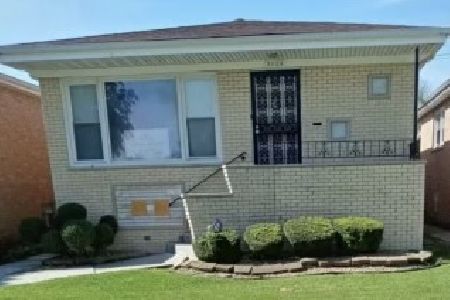
Sold
$336,900
3 beds / 2.0 baths / 2,400 ft2
Single Family / Built: 1978
1629
2311 79th Place, Chicago, Illinois 60620
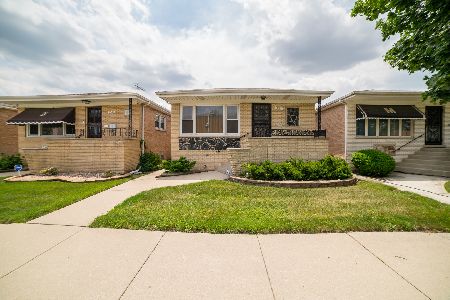
Sold
$189,900
3 beds / 2.0 baths / 2,100 ft2
Single Family / Built: 1978
1977
2255 80th Place, Chicago, Illinois 60620
Sold
$169,900
3 beds / 1.1 baths / 1,800 ft2
Single Family / Built: —
3652
2251 79th Place, Chicago, Illinois 60620
Sold
$169,900
3 beds / 2.0 baths / 0 ft2
Single Family / Built: —
4429
Contact Agent
Listing Provided By
Coldwell Banker Residential
