

2308 Vine St, Urbana, Illinois 61801
Subdivision > Ennis Ridge 18
Sorry, we are updating photos, please update this page in 15 minutes
$165,500
|
Sold
|
|
| Status: | Closed |
| Sqft: | 1,790 |
| Cost/Sqft: | $95 |
| Beds: | 4 |
| Baths: | 2 |
| Year Built: | 1990 |
| Property Taxes: | $4,864 |
| Days On Market: | 4095 |
| Lot Size: | 0,00 |
Description
Great ranch home meticulously cared for by home owners. This home as that "IT" factor. 2012 refrigerator. Pella windows, crown molding, gutter shields, upgraded window treatments & hardware, $3k Lowe s sliding glass door (2014), refinished, remodeled & updated deck foundation 2014, backyard landscape lighting, HVAC maintenance (2015), AND a large backyard gardening shed etc Island bar in kitchen. Updated Whirlpool tub in MBR. My goodness gracious, where do the fine touches of this home begin or end? What a lovely home that is a MUST see.
Property Specifics
| Single Family | |
| — | |
| Ranch | |
| 1990 | |
| None | |
| Vinyl Siding | |
| — | |
| — | |
| No | |
| — |
| Champaign | |
| Ennis Ridge 18 | |
| — / — | |
| — | |
| Public | |
| Septic-Private | |
| Central Air | |
| Electric, Natural Gas, Forced Air | |
| 09467891 | |
| 932120476023 |
Nearby Schools
| NAME: | DISTRICT: | DISTANCE: | |
|---|---|---|---|
|
Grade School
Yankee |
— | ||
|
Middle School
Ums |
Not in DB | ||
|
High School
Uhs |
Not in DB | ||
Property History
| DATE: | EVENT: | PRICE: | SOURCE: |
|---|---|---|---|
| 23 Nov, 2015 | Sold | $165,500 | MRED MLS |
| 20 Oct, 2015 | Under contract | $169,900 | MRED MLS |
| 3 Sep, 2015 | Listed for sale | $169,900 | MRED MLS |
Sorry, we are updating photos, please update this page in 15 minutes
Room Specifics
All Bedroom Info:
Total Bedrooms: 4
Bedrooms Above Ground: 4
Bedrooms Below Ground: 0
Total Bedrooms: 4
Bedrooms Above Ground: 4
Bedrooms Below Ground: 0
Second Bedroom Info:
Dimensions: —
Location: —Dimensions: —
Floor Type: Carpet
Third Bedroom Info:
Dimensions: —
Location: —Dimensions: —
Floor Type: Carpet
Fourth Bedroom Info:
Dimensions: —
Location: —Dimensions: —
Floor Type: Carpet
Bathroom Info:
Full Bathrooms: 2
Partial Bathrooms: 0Full Bathrooms: 2
Bathroom Amenities: Whirlpool
Bathroom in Basement: —
Dining Room Info:
Dimensions: —
Location: —Dimensions: —
Floor Type: Wood Laminate
Kitchen Info:
Dimensions: —
Location: —Dimensions: —
Floor Type: Wood Laminate
Features: Eating Area-Table Space, Pantry-Closet
Living Room Info:
Dimensions: —
Location: —Dimensions: —
Floor Type: Wood Laminate
Family Room Info:
Dimensions: —
Location: —Dimensions: —
Floor Type: Wood Laminate
Additional Rooms Info:
Rooms: —
Basement: NoneRooms: —
Other Specifics
| 2 | |
| — | |
| Garage | |
| — | |
| — | |
| — | |
| Deck | |
| Fenced Yard | |
| 78X170X35X145X53 | |
| — | |
| Full | |
| First Floor Bedroom, Vaulted/Cathedral Ceilings, Skylight(s) | |
| Dishwasher, Disposal, Dryer, Microwave, Range Hood, Range, Refrigerator, Washer | |
| Not in DB | |
| Sidewalks | |
| — | |
| — |
Tax History
| Year | Property Taxes |
|---|---|
| 2015 | $4,864 |
Contact Agent
Nearby Similar Homes
2404 Provine Circle, Urbana, Illinois 61801

For Sale
$375,000
4 beds / 2.1 baths / 2,174 ft2
Single Family / Built: 1977
31
808 Mchenry Street, Urbana, Illinois 61801

For Sale
$395,000
4 beds / 2.0 baths / 2,440 ft2
Single Family / Built: 1964
6
2103 Burlison Drive, Urbana, Illinois 61801

For Sale
$239,500
3 beds / 2.0 baths / 1,415 ft2
Single Family / Built: 1956
131
204 George Huff Drive, Urbana, Illinois 61801

For Sale
$363,900
3 beds / 2.0 baths / 1,654 ft2
Single Family / Built: 1952
126
1002 Shurts Street, Urbana, Illinois 61801

For Sale
$250,000
4 beds / 3.0 baths / 2,324 ft2
Single Family / Built: —
28
2511 Pond Street, Urbana, Illinois 61801

For Sale
$219,900
3 beds / 1.1 baths / 1,416 ft2
Single Family / Built: —
10
Nearby Sold Comparables

2308 Vine Street, Urbana, Illinois 61801
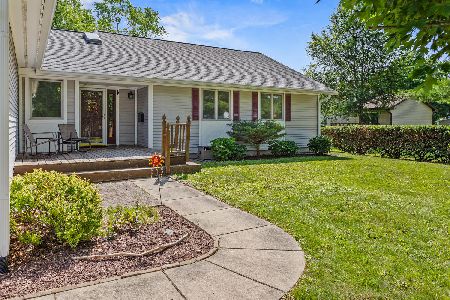
Sold
$265,000
4 beds / 2.0 baths / 1,790 ft2
Single Family / Built: 1990
510
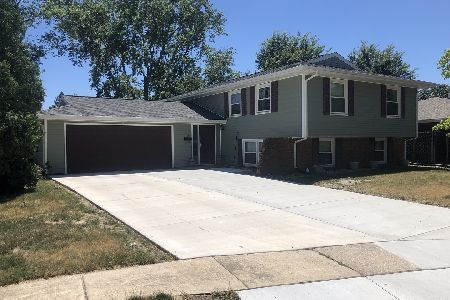
2402 Provine Circle, Urbana, Illinois 61801

Sold
$174,000
4 beds / 2.1 baths / 2,186 ft2
Single Family / Built: 1978
604
Contact Agent
Listing Provided By
Berkshire Hathaway Snyder R.E.
